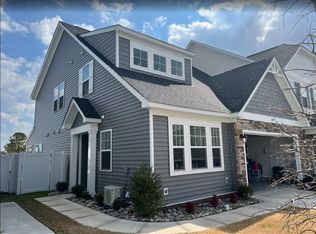
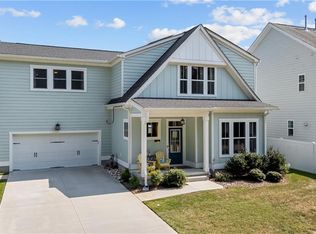
This stunning end-unit townhouse is packed with upgrades and move-in ready. The thoughtfully designed floor plan features 5 bedrooms, including a 1st-floor primary suite, a spacious kitchen with an upgraded backsplash, coffered ceiling, and all appliances included plus a cozy dining area. Upstairs, you'll find 4 additional bedrooms, a Jack & Jill bathroom, and a full hall bath. Storage is abundant with a walk-in attic and a 2-car garage, which has been upgraded with epoxy flooring and a mini-split HVAC system for year-round comfort. Located on the best street in the neighborhood, this home backs up to a private natural area for added tranquility. Condo fee includes neighborhood playground, stocked fishing pond, dog park, ground maintenance & trash.
For sale
$557,000
1827 Honey Milk Rd, Chesapeake, VA 23323
5beds
2,627sqft
Townhouse
Built in 2022
1,642 Square Feet Lot
$557,100 Zestimate®
$212/sqft
$125/mo HOA
What's special
All appliances includedJack and jill bathroomSpacious kitchenUpgraded backsplashCoffered ceilingFull hall bathWalk-in attic
- 5 hours
- 22
- 2
Zillow last checked:
Listing updated:
Listed by:
Stephanie Caskill,
BHHS RW Towne Realty 757-422-2200,
Linda Fox-Jarvis,
BHHS RW Towne Realty
Source: REIN Inc.,MLS#: 10662115
Facts & features
Interior
Bedrooms & bathrooms
- Bedrooms: 5
- Bathrooms: 4
- Full bathrooms: 3
- 1/2 bathrooms: 1
Rooms
- Room types: 1st Floor Primary BR, Attic, Breakfast Area, PBR with Bath, Utility Room
Primary bedroom
- Level: First
Bedroom
- Level: Second
Full bathroom
- Level: First
Dining room
- Level: First
Family room
- Level: First
Great room
- Level: First
Kitchen
- Level: First
Living room
- Level: First
Utility room
- Level: First
Heating
- Forced Air, Natural Gas
Cooling
- Central Air
Appliances
- Included: Dishwasher, Disposal, Dryer, Microwave, Gas Range, Refrigerator, Washer, Gas Water Heater
Features
- Dual Entry Bath (Br & Br), Primary Sink-Double, Walk-In Closet(s), Ceiling Fan(s), Entrance Foyer, Pantry
- Flooring: Carpet, Ceramic Tile, Wood
- Windows: Window Treatments
- Attic: Walk-In
- Number of fireplaces: 1
- Fireplace features: Fireplace Gas-natural
Interior area
- Total interior livable area: 2,627 sqft
Property
Parking
- Total spaces: 2
- Parking features: Garage Att 2 Car, Garage Door Opener
- Attached garage spaces: 2
Features
- Levels: Two
- Stories: 2
- Pool features: None
- Fencing: Back Yard,Fenced
- Has view: Yes
- View description: Trees/Woods
- Waterfront features: Not Waterfront
Lot
- Size: 1,642 Square Feet
- Features: Wooded
Details
- Zoning: RES
- Other equipment: Attic Fan
Construction
Type & style
- Home type: Townhouse
- Property subtype: Townhouse
- Attached to another structure: Yes
Materials
- Vinyl Siding
- Foundation: Slab
- Roof: Asphalt Shingle
Condition
- New construction: No
- Year built: 2022
Utilities & green energy
- Sewer: City/County
- Water: City/County
- Utilities for property: Cable Hookup
Community & HOA
Community
- Subdivision: Grassfield Meadows
HOA
- Has HOA: Yes
- Amenities included: Landscaping, Other, Playground, Trash
- Second HOA fee: $125 monthly
Location
- Region: Chesapeake
Financial & listing details
- Price per square foot: $212/sqft
- Annual tax amount: $5,110
- Date on market: 11/19/2026
Estimated market value
$557,100
$529,000 - $585,000
$3,366/mo
Price history
Price history is unavailable.
Public tax history
Tax history is unavailable.
Monthly payment
Est. payment
Payment breakdown
Explore the cost of this home by adjusting the details. Changes won't be saved.Climate risks
Neighborhood: Great Bridge
Nearby schools
Schools provided by the listing agent
- Elementary: Cedar Road Elementary
- Middle: Great Bridge Middle
- High: Grassfield
Source: REIN Inc.. This data may not be complete. We recommend contacting the local school district to confirm school assignments for this home.


Similar homes
- $444,0003 bd4 ba2.2k sqft450 Asuza St, Chesapeake, VA 23323For Sale
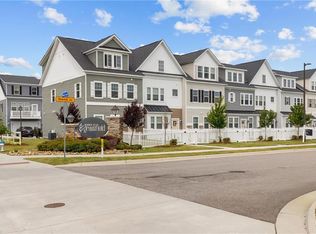 MLS ID #10662526, Victoria Schiano. REIN Inc.
- $445,0003 bd4 ba2.1k sqft421 Life Tree Trl, Chesapeake, VA 23323For Sale
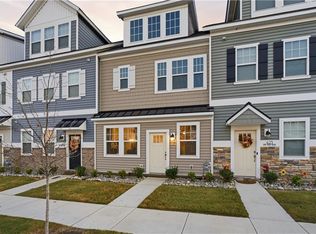 MLS ID #10661818, Madison Mason. REIN Inc.
- $475,0003 bd3 ba2.2k sqft1605 Mary Lou Ln, Chesapeake, VA 23323For Sale
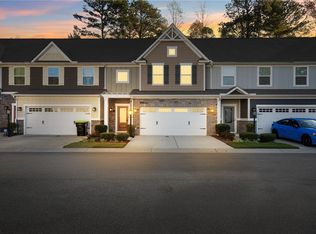 MLS ID #10659685, Julie Harshaw. REIN Inc.
- $599,9004 bd4 ba2.6k sqft2065 Shipyard Rd, Chesapeake, VA 23323For Sale
 MLS ID #10661453, Julian Rivera. REIN Inc.
