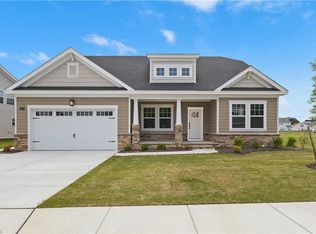
Stunning new construction ranch home by an experienced, award-winning builder! The popular Sandpiper model offers an open-concept main level designed for comfortable living and entertaining. The great room flows into the gourmet kitchen, featuring custom cabinetry, a large granite island, & stainless steel appliances. The primary suite is a private retreat with a generous walk-in closet & spa-inspired bath with LVT flooring, tub, tiled shower, double vanity, and private water closet. Two additional large bedrooms and a full hall bath are conveniently located on the main level. A fourth room situated over the garage includes its own full bath, making it ideal for guests, a home office, or bonus living space. Other features include a large utility room located just off the two-car garage, 9-foot ceilings, upscale LVT and carpet flooring, and an electronic fireplace with mantle. Large 1.7-acre lot close to interstates, schools and shopping.
New construction
$639,777
2500 Deals Creek Ct, Chesapeake, VA 23323
4beds
2,402sqft
:
Get pre-qualified$4,242/mo
Single Family Residence
Built in 2026
-- sqft lot
$639,500 Zestimate®
$266/sqft
$-- HOA
What's special
Two additional large bedroomsOpen-concept main levelPrivate water closetLvt flooringElectronic fireplace with mantleLarge granite islandFull hall bath
- 177 days |
- 169 |
- 2 |
Zillow last checked:
Listing updated:
Listed by:
Pamela Hunt,
Seaside Realty 757-932-8701
Source: REIN Inc.,MLS#: 10618968
Facts & features
Interior
Bedrooms & bathrooms
- Bedrooms: 4
- Bathrooms: 3
- Full bathrooms: 3
Rooms
- Room types: 1st Floor Primary BR, PBR with Bath, Utility Room
Primary bedroom
- Level: First
Heating
- Forced Air, Natural Gas
Cooling
- Central Air
Appliances
- Included: Dishwasher, Disposal, Microwave, Electric Range, Electric Water Heater
- Laundry: Dryer Hookup, Washer Hookup
Features
- Primary Sink-Double, Walk-In Closet(s), Ceiling Fan(s), Pantry
- Flooring: Carpet, Laminate/LVP
- Attic: Pull Down Stairs
- Number of fireplaces: 1
- Fireplace features: Electric
Interior area
- Total interior livable area: 2,402 sqft
Property
Parking
- Total spaces: 2
- Parking features: Garage Att 2 Car
- Attached garage spaces: 2
Features
- Stories: 1
- Patio & porch: Patio, Porch
- Pool features: None
- Fencing: None
- Waterfront features: Not Waterfront
Lot
- Features: Cul-De-Sac
Details
- Parcel number: 0341011000050
- Special conditions: Owner Agent
Construction
Type & style
- Home type: SingleFamily
- Architectural style: Ranch
- Property subtype: Single Family Residence
Materials
- Vinyl Siding
- Foundation: Slab
- Roof: Asphalt Shingle
Condition
- New construction: Yes
- Year built: 2026
Utilities & green energy
- Sewer: City/County
- Water: City/County
- Utilities for property: Cable Hookup
Community & HOA
Community
- Subdivision: Shell Place
HOA
- Has HOA: No
Location
- Region: Chesapeake
Financial & listing details
- Price per square foot: $266/sqft
- Tax assessed value: $140,000
- Annual tax amount: $5,900
- Date on market: 2/5/2026
Estimated market value
$639,500
$608,000 - $671,000
$3,311/mo
Price history
Price history is unavailable.
Public tax history
| Year | Property taxes | Tax assessment |
|---|---|---|
| 2025 | $1,414 | $140,000 |
Find assessor info on the county website
Monthly payment
Est. payment
Payment breakdown
Explore the cost of this home by adjusting the details. Changes won't be saved.Climate risks
Neighborhood: Deep Creek North
Nearby schools
GreatSchools rating
- 8/10Deep Creek Elementary SchoolGrades: PK-5Distance: 0.9 mi
- 5/10Deep Creek Middle SchoolGrades: 6-8Distance: 0.6 mi
- 5/10Deep Creek High SchoolGrades: 9-12Distance: 1.2 mi
Schools provided by the listing agent
- Elementary: Deep Creek Elementary
- Middle: Deep Creek Middle
- High: Deep Creek
Source: REIN Inc.. This data may not be complete. We recommend contacting the local school district to confirm school assignments for this home.
- $585,0004 bd3 ba2.3k sqft2512 Deals Creek Ct, Chesapeake, VA 23323Sold
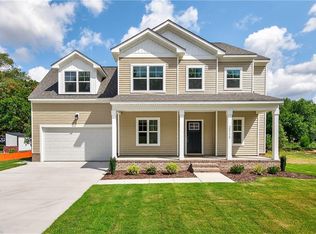
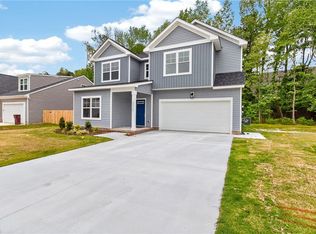
- $574,7775 bd3 ba2.5k sqft2515 Deals Creek Ct, Chesapeake, VA 23323New Construction
- $401,7003 bd2 ba1.8k sqft912 Ferryman Quay, Chesapeake, VA 23323Off Market
- $392,3004 bd2 ba1.7k sqft908 Ferryman Quay, Chesapeake, VA 23323Off Market
- $450,4004 bd3 ba2.6k sqft916 Ferryman Quay, Chesapeake, VA 23323Off Market
- $376,1003 bd2 ba1.5k sqft906 Ferryman Quay, Chesapeake, VA 23323Off Market
- $305,8003 bd1 ba1.3k sqft809 Shell Rd, Chesapeake, VA 23323Off Market
- $436,3004 bd2 ba1.8k sqft904 Ferryman Quay, Chesapeake, VA 23323Off Market
A local agent can set up tours, give advice and negotiate with sellers.
Similar homes
- $849,9005 bd5 ba2.7k sqft1833 Shillelagh Rd, Chesapeake, VA 23323New Construction
 MLS ID #10646141, Douglas Kellam. REIN Inc.
 - $643,2654 bd3 ba2.5k sqft709 Crestfield Dr, Chesapeake, VA 23320New Construction
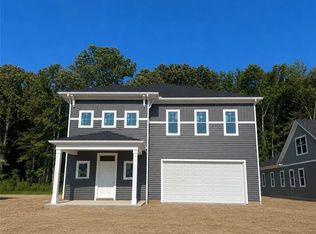 REIN Inc.
 - $666,2354 bd3 ba2.5k sqft733 Crestfield Dr, Chesapeake, VA 23320New Construction
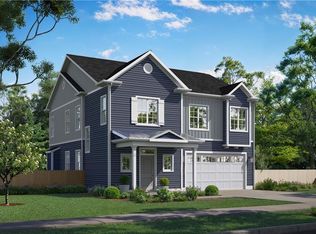 REIN Inc.
 - $720,0005 bd3 ba2.6k sqftMm James #2, Chesapeake, VA 23322New Construction
 MLS ID #10646838, Jasmine Feliu. REIN Inc.
 - $659,8904 bd2 ba2.2k sqft976 Intracoastal Way, Chesapeake, VA 23322New ConstructionREIN Inc.
- $695,3513 bd2 ba2.1k sqftMm Fields At Taft Squire A 5 Rd, Chesapeake, VA 23322New ConstructionMLS ID #10633226, Deana Renn. REIN Inc.
- $599,9004 bd3 ba2k sqft1530 Jolliff Rd, Chesapeake, VA 23321New ConstructionMLS ID #10613272, Frank Trygar. REIN Inc.
- $--4 bd3 ba3k sqft243 McCormick Dr, Suffolk, VA 23434AuctionAuction.com 2
- $629,7754 bd4 ba2.9k sqftMm Capri #2, Suffolk, VA 23435New ConstructionMLS ID #10623641, Kelly Moran. REIN Inc.
- $618,4704 bd3 ba2.7k sqftMm Waterford, Suffolk, VA 23435New ConstructionMLS ID #10628198, Kelly Moran. REIN Inc.
- $625,8754 bd2 ba2.6k sqftMm Milan, Suffolk, VA 23435New ConstructionMLS ID #10638444, Kelly Moran. REIN Inc.
- from $629,7754 bd4 ba3.1k sqftCapri II Plan, The Estates at Nansemond River, Suffolk, VA 23435New ConstructionEastwood Homes
- $629,9464 bd3 ba2.6k sqft109 S Tall Pines Trl, Moyock, NC 27958New ConstructionMLS ID #10640032, Joy Mills. REIN Inc.
- $660,0004 bd3 ba2.3k sqftMm "the Seaside" Spencers Watch, Suffolk, VA 23435New ConstructionMLS ID #10645494, Judy Duke. REIN Inc.
- from $569,9905 bd3 ba3.3k sqftGreystone Plan, River Estates at Hillpoint Farms, Suffolk, VA 23434New ConstructionEastwood Homes
- $639,9005 bd3 ba3.3k sqft2024 Canvasback Dr, Suffolk, VA 23435New ConstructionREIN Inc.
- $849,9004 bd4 ba2.6k sqft3722 Carley Ct, Chesapeake, VA 23322New ConstructionMLS ID #10621227, Frank Trygar. REIN Inc.
- $688,5004 bd3 ba2.5k sqftMm "the Miller Park" Spencers Watch, Suffolk, VA 23435New ConstructionMLS ID #10645471, Judy Duke. REIN Inc.
- $634,9004 bd4 ba2.9k sqftMm Windswept Pines Lee Run, Moyock, NC 27958New ConstructionREIN Inc.
- $630,3155 bd4 ba2.6k sqft1008 Eastport Pl, Suffolk, VA 23435New ConstructionDR Horton
