
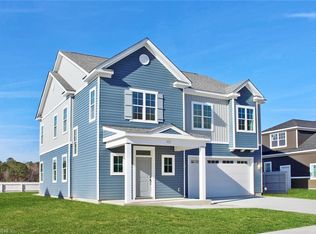
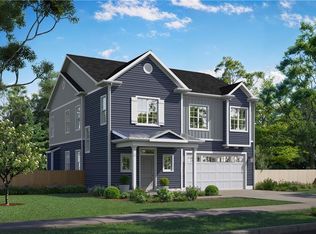
Being completed with flooring for quick delivery. Limited time incentive: $15K anyway allowance when using Seller's preferred lender for financing, see agent for details. Listed price reflects $15K incentive taken off price of home. This beautiful Wells plan is backing a mature tree line, featuring 4 spacious upstairs bedrooms, including an owner’s suite with a tiled shower and quartz double vanity. The bright, open kitchen boasts a large island, white shaker-style cabinets, quartz countertops, stainless steel appliances, and a generous pantry. The open-concept living area includes a gas fireplace and dining room. Enjoy an inviting front porch, a welcoming foyer with ample storage, and a fenced backyard with large patio. Additional highlights include a 2-car garage and custom wood shelving in large closets. Seller to pay up to $10k in closing cost assistance when using preferred lender, see agent for details. Buyer must register agent on or before first visit or first substantial communication with listing agent and Agent must accompany Buyer on 1st visit, see Listing Agent for details. Photos & video are of previously completed home, finishes and upgrades vary.
Under contract
Price increase: $505 (10/5)
$599,505
709 Crestfield Dr, Chesapeake, VA 23320
4beds
2,518sqft
Single Family Residence
Built in 2026
0.25 Acres Lot
$599,100 Zestimate®
$238/sqft
$50/mo HOA
What's special
Gas fireplaceBright open kitchenWhite shaker-style cabinetsInviting front porchLarge islandDining roomQuartz countertops
- 93 days
- 149
- 23
Zillow last checked:
Listing updated:
Listed by:
Morgan Xenos,
Dragas Companies Realty Inc 757-490-0161,
Clarice Savereux,
Dragas Companies Realty Inc
Source: REIN Inc.,MLS#: 10648353
Facts & features
Interior
Bedrooms & bathrooms
- Bedrooms: 4
- Bathrooms: 3
- Full bathrooms: 2
- 1/2 bathrooms: 1
Heating
- Natural Gas
Cooling
- 16+ SEER A/C
Appliances
- Included: Dishwasher, Disposal, Microwave, Range, Electric Water Heater
- Laundry: Dryer Hookup, Washer Hookup
Features
- Primary Sink-Double, Walk-In Closet(s), Pantry
- Flooring: Carpet, Laminate/LVP, Vinyl
- Number of fireplaces: 1
- Fireplace features: Fireplace Gas-natural
Interior area
- Total interior livable area: 2,518 sqft
Video & virtual tour
Property
Parking
- Total spaces: 2
- Parking features: Garage Att 2 Car
- Attached garage spaces: 2
Features
- Stories: 2
- Pool features: None
- Fencing: Privacy,Fenced
- Waterfront features: Not Waterfront
Lot
- Size: 0.25 Acres
Construction
Type & style
- Home type: SingleFamily
- Architectural style: Transitional
- Property subtype: Single Family Residence
Materials
- Vinyl Siding
- Foundation: Slab
- Roof: Asphalt Shingle
Condition
- New construction: Yes
- Year built: 2026
Details
- Warranty included: Yes
Utilities & green energy
- Sewer: City/County
- Water: City/County
- Utilities for property: Cable Hookup
Community & HOA
Community
- Subdivision: Crestfield At Centerville
HOA
- Has HOA: Yes
- HOA fee: $50 monthly
Location
- Region: Chesapeake
Financial & listing details
- Price per square foot: $238/sqft
- Annual tax amount: $5,900
- Date on market: 8/10/2026
Estimated market value
$599,100
$569,000 - $629,000
$3,300/mo
Price history
Price history is unavailable.
Public tax history
Tax history is unavailable.
Monthly payment
Est. payment
Payment breakdown
Explore the cost of this home by adjusting the details. Changes won't be saved.Climate risks
Neighborhood: Greenbrier East
Nearby schools
Schools provided by the listing agent
- Elementary: Greenbrier Intermediate
- Middle: Greenbrier Middle
- High: Indian River
Source: REIN Inc.. This data may not be complete. We recommend contacting the local school district to confirm school assignments for this home.
Similar homes
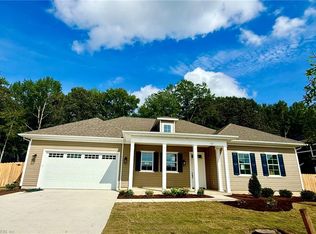
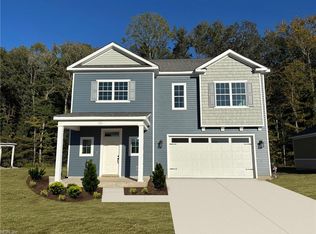
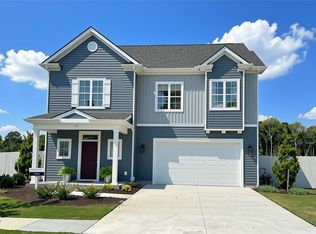
- $587,5304 bd3 ba2.5k sqft733 Crestfield Dr, Chesapeake, VA 23320New Construction
 REIN Inc.
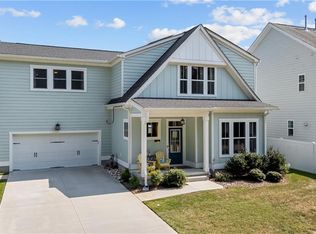
- $624,3054 bd3 ba2.5k sqft2033 Charwood Dr, Chesapeake, VA 23320New Construction
 REIN Inc.
- $599,9004 bd4 ba2.6k sqft2065 Shipyard Rd, Chesapeake, VA 23323For Sale
 MLS ID #10661453, Julian Rivera. REIN Inc.
- $600,0004 bd3 ba2.2k sqft1229 Waters Rd, Chesapeake, VA 23322For Sale
 MLS ID #10659247, Tom Busciglio. REIN Inc.
