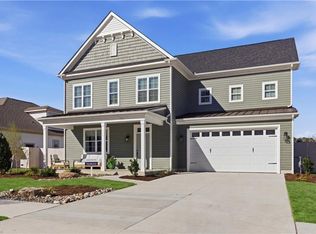
Our Somerset ranch offers 3 first-floor bedrooms plus a FROG, adding a 4th bedroom and full bath. The spacious owner’s suite at the rear includes a large walk-in closet, soaking tub, and separate shower. The open-concept living area features a generous kitchen with island, a flex room up front for dining or office, and an optional butler’s pantry connecting to the kitchen. Seller will pay up to $10,000 in closing costs with preferred lender—ask agent for details. Buyer must register agent on or before first visit or first substantial communication with listing agent and Agent must accompany Buyer on 1st visit, see Listing Agent for details. By appointment only for prequalified buyers.
Under contract
$820,150
705 Crestfield Dr, Chesapeake, VA 23320
4beds
3,555sqft
Single Family Residence
Built in 2025
-- sqft lot
$-- Zestimate®
$231/sqft
$50/mo HOA
What's special
- 300 days |
- 5 |
- 0 |
Zillow last checked:
Listing updated:
Listed by:
Morgan Xenos,
Dragas Companies Realty Inc 757-490-0161
Source: REIN Inc.,MLS#: 10602952
Facts & features
Interior
Bedrooms & bathrooms
- Bedrooms: 4
- Bathrooms: 4
- Full bathrooms: 3
- 1/2 bathrooms: 1
Rooms
- Room types: 1st Floor Primary BR, Fin. Rm Over Gar
Primary bedroom
- Level: First
Bedroom
- Level: First
Bedroom
- Level: First
Bedroom
- Level: Second
Dining room
- Level: First
Great room
- Level: First
Heating
- Natural Gas
Cooling
- 16+ SEER A/C
Appliances
- Included: Dishwasher, Disposal, Microwave, Range, Electric Water Heater
- Laundry: Dryer Hookup, Washer Hookup
Features
- Primary Sink-Double, Walk-In Closet(s), Pantry
- Flooring: Carpet, Laminate/LVP, Vinyl
- Number of fireplaces: 1
- Fireplace features: Fireplace Gas-natural
Interior area
- Total interior livable area: 3,555 sqft
Property
Parking
- Total spaces: 2
- Parking features: Garage Att 2 Car
- Attached garage spaces: 2
Features
- Stories: 1.5
- Patio & porch: Patio
- Pool features: None
- Fencing: Privacy,Fenced
- Waterfront features: Not Waterfront
Construction
Type & style
- Home type: SingleFamily
- Architectural style: Ranch
- Property subtype: Single Family Residence
Materials
- Vinyl Siding
- Foundation: Slab
- Roof: Asphalt Shingle
Condition
- New construction: Yes
- Year built: 2025
Details
- Warranty included: Yes
Utilities & green energy
- Sewer: City/County
- Water: City/County
- Utilities for property: Cable Hookup
Community & HOA
Community
- Subdivision: Crestfield At Centerville
HOA
- Has HOA: Yes
- HOA fee: $50 monthly
Location
- Region: Chesapeake
Financial & listing details
- Price per square foot: $231/sqft
- Annual tax amount: $6,400
- Date on market: 9/22/2025
Estimated market value
Not available
Estimated sales range
Not available
$4,193/mo
Price history
Price history is unavailable.
Public tax history
Tax history is unavailable.
Monthly payment
Est. payment
Payment breakdown
Explore the cost of this home by adjusting the details. Changes won't be saved.Climate risks
Neighborhood: Greenbrier East
Nearby schools
GreatSchools rating
- 6/10Greenbrier Primary SchoolGrades: PK-2Distance: 3.5 mi
- 7/10Greenbrier Middle SchoolGrades: 6-8Distance: 3.6 mi
- 4/10Indian River High SchoolGrades: 9-12Distance: 5.6 mi
Schools provided by the listing agent
- Elementary: Greenbrier Intermediate
- Middle: Greenbrier Middle
- High: Indian River
Source: REIN Inc.. This data may not be complete. We recommend contacting the local school district to confirm school assignments for this home.
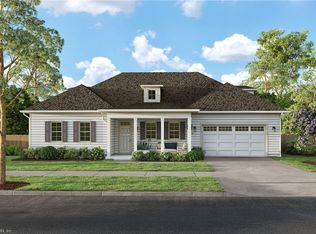
- $797,3654 bd4 ba3.5k sqft713 Crestfield Dr, Chesapeake, VA 23320New Construction
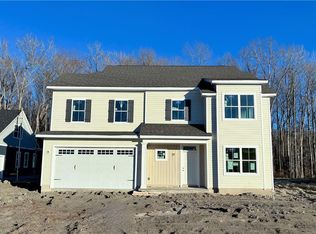
- $606,0904 bd3 ba2.6k sqft637 Crestfield Dr, Chesapeake, VA 23320Sold
- $653,7954 bd3 ba2.6k sqft701 Crestfield Dr, Chesapeake, VA 23320New Construction


- $687,7055 bd4 ba3k sqft624 Crestfield Dr, Chesapeake, VA 23320Sold
- $679,1855 bd4 ba3k sqft712 Crestfield Dr, Chesapeake, VA 23320New Construction
- $666,6154 bd3 ba2.5k sqft645 Crestfield Dr, Chesapeake, VA 23320Sold
- $666,9854 bd3 ba2.5k sqft700 Crestfield Dr, Chesapeake, VA 23320New Construction
- $647,6855 bd4 ba3k sqft633 Crestfield Dr, Chesapeake, VA 23320Sold
A local agent can set up tours, give advice and negotiate with sellers.
Similar homes
- $813,9104 bd4 ba3.5k sqft2044 Charwood Dr, Chesapeake, VA 23320New Construction
 REIN Inc.
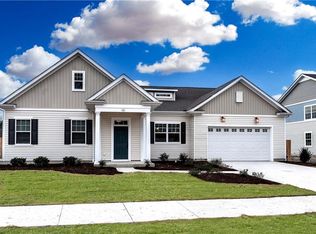
 - $796,9054 bd4 ba3.5k sqft724 Crestfield Dr, Chesapeake, VA 23320New Construction
 REIN Inc.
 - $795,4255 bd4 ba3k sqft2032 Charwood Dr, Chesapeake, VA 23320New Construction
 REIN Inc.
 - $770,4255 bd4 ba3k sqft2039 Charwood Dr, Chesapeake, VA 23320New Construction
 REIN Inc.
 - $753,4254 bd4 ba2.8k sqft2052 Charwood Dr, Chesapeake, VA 23320New ConstructionREIN Inc.
- $679,6004 bd3 ba2.6k sqft2055 Charwood Dr, Chesapeake, VA 23320New ConstructionREIN Inc.
- $675,1604 bd3 ba2.6k sqft725 Crestfield Dr, Chesapeake, VA 23320New ConstructionREIN Inc.
- $696,2354 bd3 ba2.5k sqft733 Crestfield Dr, Chesapeake, VA 23320New ConstructionREIN Inc.
- $658,2654 bd3 ba2.5k sqft709 Crestfield Dr, Chesapeake, VA 23320New ConstructionREIN Inc.
- $793,2675 bd3 ba2.8k sqft212 Kwanzan Ct, Chesapeake, VA 23322New ConstructionMLS ID #10644581, Jasmine Feliu. REIN Inc.
- $645,5004 bd3 ba2.6k sqft1808 Ashlar Ln, Chesapeake, VA 23320For SaleMLS ID #10638605, Bernard Harrell. REIN Inc.
- $807,5974 bd4 ba2.9k sqft1509 Cedarville Ct, Chesapeake, VA 23322New ConstructionMLS ID #10640008, Joy Mills. REIN Inc.
- $800,0005 bd4 ba3.2k sqftMm Bellhaven Multi Gen, Chesapeake, VA 23322New ConstructionMLS ID #10641390, Jasmine Feliu. REIN Inc.
- $846,9004 bd3 ba3k sqft1924 Hungarian Rd, Chesapeake, VA 23322New ConstructionMLS ID #10619377, Deana Renn. REIN Inc.
- $719,9005 bd3 ba2.6k sqft1453 Whittamore Rd, Chesapeake, VA 23322New ConstructionMLS ID #10639822, David Drogus. REIN Inc.
- $849,9004 bd4 ba3.4k sqftMm Taft Holden 2 A Rd, Chesapeake, VA 23322New ConstructionREIN Inc.
- $773,9905 bd4 ba3.1k sqft921 Intracoastal Way, Chesapeake, VA 23322New ConstructionREIN Inc.
- $845,0005 bd5 ba3.5k sqftMm Macon Multi Gen, Chesapeake, VA 23322New ConstructionMLS ID #10638090, Jasmine Feliu. REIN Inc.
- $858,2534 bd4 ba2.9k sqft1501 Cedarville Ct, Chesapeake, VA 23322New ConstructionMLS ID #10631080, Deana Renn. REIN Inc.
- $913,4164 bd3 ba3k sqft717 Beaver Dam Rd, Chesapeake, VA 23322New ConstructionREIN Inc.
