Ready Soon! Your New Home in Western Branch! Exceptional new construction on a spacious half-acre lot, thoughtfully designed for modern living and outdoor enjoyment. This open-concept floor plan features a desirable first-floor guest suite with a private bath and walk-in closet. The chef-inspired kitchen showcases granite countertops, custom cabinetry, stainless steel appliances, and designer lighting. Luxury vinyl plank flooring flows throughout the first floor and all bathrooms. Enjoy a covered front porch, two-car garage, and rear patio overlooking your private backyard, with plenty of space to add a pool and create your own outdoor oasis. Quality craftsmanship and thoughtful design come together in this highly desirable Western Branch location. Completion in Fall 2026. Don't miss the opportunity to make this exceptional new home yours!
New construction
$599,900
1530 Jolliff Rd, Chesapeake, VA 23321
4beds
2,320sqft
Single Family Residence
Built in 2026
-- sqft lot
$599,300 Zestimate®
$259/sqft
$-- HOA
What's special
- 4 days
- 107
- 10
Zillow last checked:
Listing updated:
Listed by:
Frank Trygar,
BHHS RW Towne Realty 757-422-2200,
Ryan Trygar,
BHHS RW Towne Realty
Source: REIN Inc.,MLS#: 10653544
Facts & features
Interior
Bedrooms & bathrooms
- Bedrooms: 4
- Bathrooms: 3
- Full bathrooms: 2
- 1/2 bathrooms: 1
Rooms
- Room types: Attic, Breakfast Area, Fin. Rm Over Gar, PBR with Bath, Utility Room
Heating
- Electric, Programmable Thermostat, Zoned
Cooling
- Central Air, Zoned
Appliances
- Included: Dishwasher, Disposal, Microwave, Electric Range, Electric Water Heater
- Laundry: Dryer Hookup, Washer Hookup
Features
- Primary Sink-Double, Walk-In Closet(s), Ceiling Fan(s), Entrance Foyer, Pantry
- Flooring: Carpet, Laminate/LVP
- Has fireplace: No
- Common walls with other units/homes: No Common Walls
Interior area
- Total interior livable area: 2,320 sqft
Property
Parking
- Total spaces: 2
- Parking features: Garage Att 2 Car, Driveway
- Attached garage spaces: 2
- Has uncovered spaces: Yes
Features
- Stories: 2
- Patio & porch: Patio, Porch
- Pool features: None
- Fencing: None
- Has view: Yes
- View description: Trees/Woods
- Waterfront features: Not Waterfront
Lot
- Features: Wooded
Details
- Parcel number: 0150000000430
Construction
Type & style
- Home type: SingleFamily
- Architectural style: Transitional
- Property subtype: Single Family Residence
Materials
- Vinyl Siding
- Foundation: Slab
- Roof: Asphalt Shingle
Condition
- New construction: Yes
- Year built: 2026
Utilities & green energy
- Sewer: Septic Tank
- Water: City/County
- Utilities for property: Cable Hookup
Community & HOA
Community
- Subdivision: Jolliff Woods
HOA
- Has HOA: No
Location
- Region: Chesapeake
Financial & listing details
- Price per square foot: $259/sqft
- Tax assessed value: $155,200
- Annual tax amount: $6,000
- Date on market: 9/15/2026
Estimated market value
$599,300
$569,000 - $629,000
$3,207/mo
Price history
Price history is unavailable.
Public tax history
| Year | Property taxes | Tax assessment |
|---|---|---|
| 2025 | $1,568 +3.5% | $155,200 +3.5% |
| 2024 | $1,515 +11.1% | $150,000 +11.1% |
| 2023 | $1,364 +8.2% | $135,000 +12.5% |
| 2022 | $1,260 +20% | $120,000 +20% |
| 2021 | $1,050 | $100,000 +11.1% |
| 2020 | -- | $90,000 |
| 2019 | $945 | $90,000 |
| 2018 | $945 | $90,000 |
| 2017 | $945 | $90,000 |
| 2016 | $945 | $90,000 |
| 2015 | $945 | $90,000 +5.9% |
| 2014 | $945 +5.9% | $85,000 |
| 2013 | $893 | $85,000 |
| 2012 | $893 -5.6% | $85,000 -5.6% |
| 2011 | $945 | $90,000 |
| 2010 | $945 | $90,000 |
| 2009 | $945 | $90,000 |
| 2008 | $945 -0.9% | $90,000 |
| 2007 | $954 +7.4% | $90,000 +12.5% |
| 2006 | $888 +38.8% | $80,000 +60% |
| 2004 | $640 +2% | $50,000 +2% |
| 2003 | $627 +8.9% | $49,000 +8.9% |
| 2002 | $576 +28.6% | $45,000 +28.6% |
| 2001 | $448 | $35,000 |
Find assessor info on the county website
Monthly payment
Est. payment
Payment breakdown
Explore the cost of this home by adjusting the details. Changes won't be saved.Climate risks
Neighborhood: Western Branch South
Nearby schools
Schools provided by the listing agent
- Elementary: Edwin W. Chittum Elementary
- Middle: Jolliff Middle
- High: Western Branch
Source: REIN Inc.. This data may not be complete. We recommend contacting the local school district to confirm school assignments for this home.
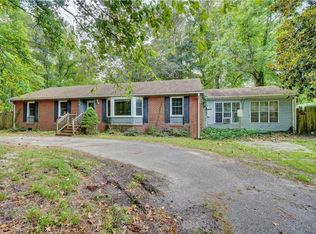
Similar homes
- $584,9005 bd3 ba2.6k sqft2208 Wilmington Ave, Chesapeake, VA 23321New Construction
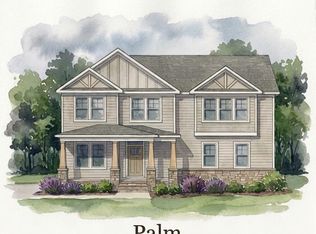 MLS ID #10648848, Christian Ramirez. REIN Inc.
 - $584,9005 bd3 ba2.6k sqft2202 Wilmington Ave, Chesapeake, VA 23321New Construction
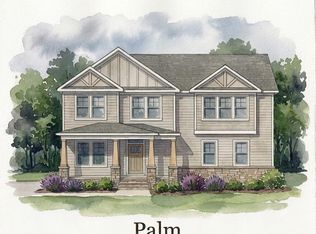 MLS ID #10645337, Steve Freeman. REIN Inc.
 - from $625,0004 bd3 ba2.7k sqftCamellia Plan, Manor Homes at Jolliff Landing, Chesapeake, VA 23321New Construction
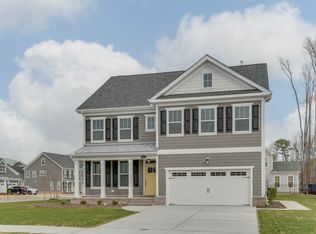 Corinth Residential
 - $661,9004 bd3 ba2.9k sqft2213 Nantucket Ave, Chesapeake, VA 23321New Construction
 MLS ID #10649506, Kathy Nelms. REIN Inc.
