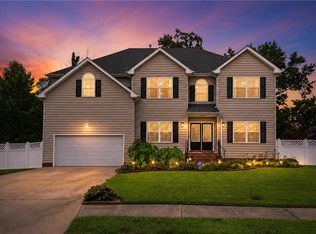
Welcome Home to this 2216 sq ft Cape Cod home siting just outside of downtown Suffolk on 3.66 acres with room for horses and other farm animals. Open floor plan flows throughout and centered on a spacious kitchen. The dining room's large sliding glass doors pour in natural light with hardwood floors carrying into the great room with a fireplace. Four bedrooms and two and a half bathrooms that include a first-floor master suite giving you main-level living. There are two spacious bedrooms upstairs off the foyer with a full bathroom. The very large laundry room with half bathroom doubles as a mudroom, which is perfect as a drop zone for your everyday personal belongings. Upstairs off the laundry/mudroom is the finished room over the garage. Fresh paint throughout and new carpet. Step outside on to the deck and a large fenced-in backyard. Deck is made of Trex-Deck boards for easy no maintenance. A roof covered concrete 50x30 patio for outdoor living in any weather, enclose for an additional building or kennel/barn. There is an attached 2 car garage on the house and a 40x25 detached 3+ car garage for vehicles, equipment, and projects. Great location is giving you quick access to interstates, restaurants, and shopping. This property offers so much and is ready for you to make it your own.
For sale
$585,000
101 W Liberty Spring Rd, Suffolk, VA 23434
4beds
2,216sqft
Single Family Residence
Built in 2006
3.66 Acres Lot
$582,000 Zestimate®
$264/sqft
$-- HOA
What's special
Large fenced-in backyardOpen floor planFresh paint throughoutNew carpetFour bedroomsSpacious kitchen
- 3 days
- 504
- 34
Likely to sell faster than
Zillow last checked:
Listing updated:
Listed by:
Lee Ann Shelton-Matthews,
Fathom Realty 888-455-6040
Source: REIN Inc.,MLS#: 10660275
Facts & features
Interior
Bedrooms & bathrooms
- Bedrooms: 4
- Bathrooms: 3
- Full bathrooms: 2
- 1/2 bathrooms: 1
Rooms
- Room types: 1st Floor BR, 1st Floor Primary BR, Attic, Breakfast Area, Fin. Rm Over Gar, PBR with Bath, Utility Room, Workshop
Primary bedroom
- Level: First
Bedroom
- Level: Second
Bedroom
- Level: Second
Full bathroom
- Level: First
Full bathroom
- Level: Second
Dining room
- Level: First
Great room
- Level: First
Kitchen
- Level: First
Heating
- Heat Pump, Zoned
Cooling
- Central Air, Zoned
Appliances
- Included: Dishwasher, Microwave, Electric Range, Refrigerator, Electric Water Heater
- Laundry: Dryer Hookup, Washer Hookup
Features
- Bar, Primary Sink-Double, Walk-In Closet(s), Ceiling Fan(s), Entrance Foyer, Pantry
- Flooring: Carpet, Ceramic Tile, Wood
- Windows: Window Treatments
- Basement: Crawl Space
- Number of fireplaces: 1
- Fireplace features: Propane
Interior area
- Total interior livable area: 2,216 sqft
Property
Parking
- Total spaces: 5
- Parking features: Garage Att 2 Car, Garage Det 3+ Car, Oversized, Driveway, Garage Door Opener
- Garage spaces: 2
- Covered spaces: 5
- Has uncovered spaces: Yes
Features
- Stories: 2
- Patio & porch: Deck, Patio, Porch
- Pool features: None
- Fencing: Back Yard,Privacy,Wood,Fenced
- Waterfront features: Not Waterfront
Lot
- Size: 3.66 Acres
- Features: Horses Allowed
Details
- Parcel number: 548
- Horses can be raised: Yes
Construction
Type & style
- Home type: SingleFamily
- Architectural style: Cape Cod,Transitional
- Property subtype: Single Family Residence
Materials
- Vinyl Siding
- Roof: Asphalt Shingle
Condition
- New construction: No
- Year built: 2006
Utilities & green energy
- Sewer: Septic Tank
- Water: Well
- Utilities for property: Cable Hookup
Community & HOA
Community
- Subdivision: Whaleyville
HOA
- Has HOA: No
Location
- Region: Suffolk
Financial & listing details
- Price per square foot: $264/sqft
- Tax assessed value: $363,500
- Annual tax amount: $3,889
- Date on market: 11/2/2026
Estimated market value
$582,000
$553,000 - $611,000
$2,933/mo
Price history
Price history is unavailable.
Public tax history
| Year | Property taxes | Tax assessment |
|---|---|---|
| 2025 | $3,889 +8.4% | $363,500 +8.4% |
| 2024 | $3,587 +1% | $335,200 +2.9% |
| 2023 | $3,550 +9.2% | $325,700 +9.2% |
| 2022 | $3,250 +2.7% | $298,200 +4.6% |
| 2021 | $3,164 +5% | $285,000 +5% |
| 2020 | $3,014 +5.9% | $271,500 +5.9% |
| 2019 | $2,845 | $256,300 |
| 2018 | $2,845 +102.5% | $256,300 +2.6% |
| 2017 | $1,405 | $249,700 +2.8% |
| 2016 | $1,405 | $242,800 |
| 2015 | $1,405 | $242,800 |
| 2014 | $1,405 | $242,800 |
| 2013 | -- | $242,800 -7.2% |
| 2012 | -- | $261,500 |
| 2011 | -- | $261,500 -2.6% |
| 2010 | -- | $268,400 |
| 2009 | $2,442 -3.9% | $268,400 -3.9% |
| 2008 | $2,543 +1.9% | $279,400 +5.3% |
| 2007 | $2,495 +18004.2% | $265,400 +489.8% |
| 2005 | $14 | $45,000 +17.2% |
| 2004 | -- | $38,400 +21.9% |
| 2003 | -- | $31,500 +15% |
| 2002 | -- | $27,400 +10% |
| 2001 | -- | $24,900 |
Find assessor info on the county website
Monthly payment
Est. payment
Payment breakdown
Explore the cost of this home by adjusting the details. Changes won't be saved.Climate risks
Neighborhood: 23434
Nearby schools
Schools provided by the listing agent
- Elementary: Southwestern Elementary
- Middle: Forest Glen Middle
- High: Lakeland
Source: REIN Inc.. This data may not be complete. We recommend contacting the local school district to confirm school assignments for this home.
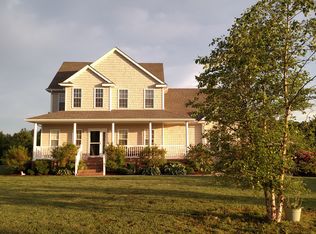
Similar homes
- $574,9003 bd3 ba2.9k sqft1309 Manning Rd, Suffolk, VA 23434For Sale
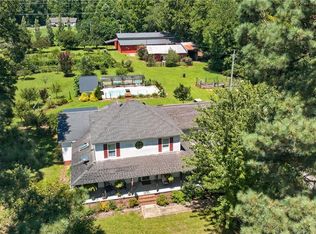 MLS ID #10648596, William Chorey. REIN Inc.
- $595,0004 bd3 ba2.7k sqft6367 Everets Rd, Suffolk, VA 23434For Sale
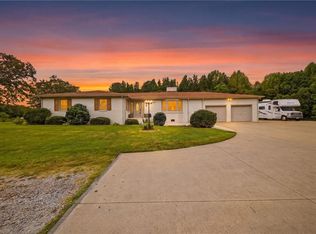 MLS ID #10659239, Deanna Jones. REIN Inc.
- $485,0003 bd2 ba1.7k sqft685 Lake Meade Dr, Suffolk, VA 23434For Sale
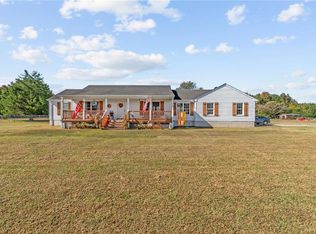 MLS ID #10659577, Brenda Williams. REIN Inc.
- $589,9006 bd3 ba3.1k sqft2020 Smalleys Dam Cir, Suffolk, VA 23434For Sale
 MLS ID #10655848, Reamie Tabin. REIN Inc.
