Brick ranch on 2.34 acres in Suffolk, VA with three garages/workshops and two 50-amp RV hookups. This 4-bedroom, 2.5-bath single-level home with acreage offers space for your RV, boat, camper, trailer, equipment and hobbies, with no neighbors on top of you. Inside: LVP flooring, fresh paint, recessed lighting and two wood-burning fireplaces. The updated kitchen has quartz countertops, subway tile backsplash, stainless steel appliances, a Café dual oven and pot filler. The 4th bedroom connects to a bonus room for a home office, gym or guest space. Outbuildings include an attached 2-car garage, an oversized detached 1.5+ car garage with workshop, and a separate detached shop, two 200-amp electrical panels. Enjoy the above-ground pool with deck, hot tub and chicken coop. Updates include a replacement roof, 2021 HVAC, 2023 water heater and whole-home UV water filtration on private well and septic. Priced $30,000 below a recent independent appraisal. Country living just over 5 miles from Sentara Obici Hospital, minutes to Route 10, and about 15 minutes to Smithfield and Carrollton.
For sale
Price cut: $5K (9/16)
$595,000
6367 Everets Rd, Suffolk, VA 23434
4beds
2,738sqft
Single Family Residence
Built in 1977
2.34 Acres Lot
$592,900 Zestimate®
$217/sqft
$-- HOA
What's special
Brick ranchSeparate detached shopHot tubReplacement roofChicken coopAbove-ground pool with deckRecessed lighting
- 47 days
- 1,713
- 135
Likely to sell faster than
Zillow last checked:
Listing updated:
Listed by:
Deanna Jones,
Own Real Estate LLC 757-354-4080
Source: REIN Inc.,MLS#: 10650513
Facts & features
Interior
Bedrooms & bathrooms
- Bedrooms: 4
- Bathrooms: 3
- Full bathrooms: 2
- 1/2 bathrooms: 1
Rooms
- Room types: 1st Floor BR, 1st Floor Primary BR, Attic, Breakfast Area, PBR with Bath, Office/Study, Utility Room
Primary bedroom
- Level: First
- Dimensions: 14 x 15
Bedroom
- Level: First
- Dimensions: 13 x 15
Dining room
- Level: First
- Dimensions: 13 x 15
Kitchen
- Level: First
- Dimensions: 14 x 15
Living room
- Level: First
- Dimensions: 23 x 17
Utility room
- Level: First
- Dimensions: 8 x 9
Heating
- Electric, Heat Pump W/A
Cooling
- Central Air
Appliances
- Included: Dishwasher, Electric Range, Refrigerator, Electric Water Heater
- Laundry: Dryer Hookup, Washer Hookup
Features
- Walk-In Closet(s), Ceiling Fan(s), Entrance Foyer, Pantry
- Flooring: Laminate/LVP
- Basement: Crawl Space
- Attic: Pull Down Stairs
- Number of fireplaces: 2
- Fireplace features: Wood Burning
Interior area
- Total interior livable area: 2,738 sqft
Video & virtual tour
Property
Parking
- Total spaces: 3
- Parking features: Garage Att 2 Car, Garage Det 1 Car, Multi Car, Driveway, Garage Door Opener
- Garage spaces: 2
- Covered spaces: 3
- Has uncovered spaces: Yes
Accessibility
- Accessibility features: Main Floor Laundry
Features
- Stories: 1
- Patio & porch: Patio, Porch
- Pool features: Above Ground
- Has spa: Yes
- Spa features: Hot Tub
- Fencing: None
- Waterfront features: Not Waterfront
Lot
- Size: 2.34 Acres
Details
- Parcel number: 983A
Construction
Type & style
- Home type: SingleFamily
- Architectural style: Ranch
- Property subtype: Single Family Residence
Materials
- Brick
- Roof: Asphalt Shingle
Condition
- New construction: No
- Year built: 1977
Utilities & green energy
- Sewer: Septic Tank
- Water: Well
Community & HOA
Community
- Subdivision: Everets
HOA
- Has HOA: No
Location
- Region: Suffolk
Financial & listing details
- Price per square foot: $217/sqft
- Tax assessed value: $525,100
- Annual tax amount: $5,771
- Date on market: 8/23/2026
Estimated market value
$592,900
$563,000 - $623,000
$2,962/mo
Price history
Price history is unavailable.
Public tax history
| Year | Property taxes | Tax assessment |
|---|---|---|
| 2025 | $5,619 +5.1% | $525,100 +5.1% |
| 2024 | $5,346 +0% | $499,600 +1.9% |
| 2023 | $5,344 +15.8% | $490,300 +15.8% |
| 2022 | $4,616 +29.8% | $423,500 +32.1% |
| 2021 | $3,558 +2.6% | $320,500 +2.6% |
| 2020 | $3,468 +0.2% | $312,400 +0.2% |
| 2019 | $3,462 | $311,900 |
| 2018 | $3,462 +72.6% | $311,900 -23.9% |
| 2017 | $2,006 | $410,000 +4.2% |
| 2016 | $2,006 | $393,600 +2.1% |
| 2015 | $2,006 | $385,500 |
| 2014 | $2,006 -46.9% | $385,500 -7.2% |
| 2009 | $3,780 | $415,400 |
| 2008 | $3,780 +21.9% | $415,400 +25.9% |
| 2007 | $3,101 +4.7% | $329,900 +18.1% |
| 2005 | $2,961 | $279,300 +17.5% |
| 2004 | -- | $237,700 |
Find assessor info on the county website
Monthly payment
Est. payment
Payment breakdown
Explore the cost of this home by adjusting the details. Changes won't be saved.Climate risks
Neighborhood: 23434
Nearby schools
Schools provided by the listing agent
- Elementary: Oakland Elementary
- Middle: King`s Fork Middle
- High: Kings Fork
Source: REIN Inc.. This data may not be complete. We recommend contacting the local school district to confirm school assignments for this home.
Similar homes
- $525,0004 bd3 ba2.6k sqft101 Kings Point Dr, Suffolk, VA 23434For Sale
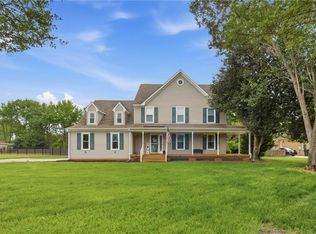 MLS ID #10655592, Heidi Johnson. REIN Inc.
 - $649,9004 bd4 ba3.3k sqft2075 Herons Pointe Ln, Suffolk, VA 23434For Sale
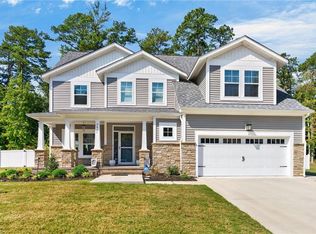 MLS ID #10653277, L. Ellen Drames. REIN Inc.
 - $424,9004 bd2 ba1.5k sqft14291 Benns Church Blvd, Smithfield, VA 23430For Sale
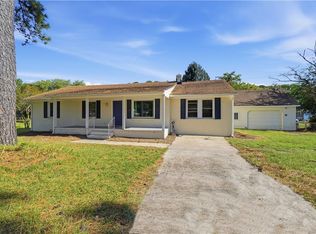 MLS ID #10657146, Catherine Saccone. REIN Inc.
 - $339,0004 bd2 ba1.9k sqft2608 Whaleyville Blvd, Suffolk, VA 23434For Sale
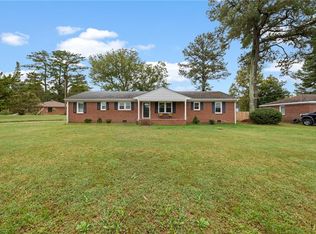 MLS ID #10656724, Brandon Privette. REIN Inc.
