Welcome to this beautifully renovated 4 spacius bedroom, 3 full bath home in the heart of Suffolk, offering over 2,216 sq. ft. of living space. Enjoy classic 1920s charm with modern updates, LVP flooring, abundant natural light, an updated kitchen with breakfast area, spacious bedrooms, closets and large bathrooms. Relax on the generous covered front porch or enjoy the backyard. Ample storage adds convenience. Located near to downtown Suffolk, shopping, dining, and major routes. Schedule your showing today!
For sale
$330,000
921 Howard Pl, Suffolk, VA 23434
4beds
2,216sqft
Single Family Residence
Built in 1927
9,583 Square Feet Lot
$330,700 Zestimate®
$149/sqft
$-- HOA
What's special
Large bathroomsBeautifully renovatedLvp flooringSpacious bedroomsGenerous covered front porchAmple storageAbundant natural light
- 6 hours
- 107
- 16
Zillow last checked:
Listing updated:
Listed by:
Ingris Perez,
Iron Valley Real Est Norfolk 757-900-4873
Source: REIN Inc.,MLS#: 10654189
Facts & features
Interior
Bedrooms & bathrooms
- Bedrooms: 4
- Bathrooms: 3
- Full bathrooms: 3
Rooms
- Room types: 1st Floor BR, 1st Floor Primary BR, Breakfast Area
Primary bedroom
- Level: First
Heating
- Electric
Cooling
- Central Air
Appliances
- Included: Dishwasher, Disposal, Microwave, Electric Range, Refrigerator, Electric Water Heater
- Laundry: Dryer Hookup, Washer Hookup
Features
- Dual Entry Bath (Br & Hall)
- Flooring: Carpet, Laminate/LVP
- Basement: Crawl Space
- Has fireplace: No
Interior area
- Total interior livable area: 2,216 sqft
Property
Parking
- Parking features: On Street
- Has uncovered spaces: Yes
Features
- Levels: Two
- Stories: 2
- Patio & porch: Porch
- Pool features: None
- Fencing: None
- Waterfront features: Not Waterfront
Lot
- Size: 9,583 Square Feet
Details
- Parcel number: 34G161136
- Special conditions: Owner Agent
Construction
Type & style
- Home type: SingleFamily
- Architectural style: Colonial,Traditional
- Property subtype: Single Family Residence
Materials
- Vinyl Siding
- Roof: Metal
Condition
- New construction: No
- Year built: 1927
Utilities & green energy
- Sewer: City/County
- Water: City/County
Community & HOA
Community
- Subdivision: Lakeside - 064
HOA
- Has HOA: No
Location
- Region: Suffolk
Financial & listing details
- Price per square foot: $149/sqft
- Tax assessed value: $252,000
- Annual tax amount: $2,696
- Date on market: 9/18/2026
Estimated market value
$330,700
$314,000 - $347,000
$2,777/mo
Price history
Price history is unavailable.
Public tax history
| Year | Property taxes | Tax assessment |
|---|---|---|
| 2025 | $2,696 +48.2% | $252,000 +48.2% |
| 2024 | $1,819 +3.1% | $170,000 +5% |
| 2023 | $1,765 +9.2% | $161,900 +9.2% |
| 2022 | $1,615 +6.7% | $148,200 +8.7% |
| 2021 | $1,514 -32.4% | $136,400 -32.4% |
| 2020 | $2,241 +3.9% | $201,900 +3.9% |
| 2019 | $2,157 | $194,300 |
| 2018 | $2,157 +93.7% | $194,300 |
| 2017 | $1,113 | $194,300 |
| 2016 | $1,113 | $194,300 -3.5% |
| 2015 | $1,113 | $201,400 |
| 2014 | $1,113 | $201,400 |
| 2013 | -- | $201,400 |
| 2012 | -- | $201,400 -6.5% |
| 2011 | -- | $215,400 -6.1% |
| 2010 | -- | $229,300 -9.3% |
| 2009 | $2,301 +3% | $252,900 +3% |
| 2008 | $2,235 +39.1% | $245,600 +43.7% |
| 2007 | $1,606 +13.9% | $170,900 +47.8% |
| 2005 | $1,410 | $115,600 +10.1% |
| 2004 | -- | $105,000 +5.3% |
| 2003 | -- | $99,700 +14.9% |
| 2002 | -- | $86,800 |
| 2001 | -- | $86,800 |
Find assessor info on the county website
Monthly payment
Est. payment
Payment breakdown
Explore the cost of this home by adjusting the details. Changes won't be saved.Climate risks
Neighborhood: 23434
Nearby schools
Schools provided by the listing agent
- Elementary: Elephant's Fork Elementary
- Middle: King`s Fork Middle
- High: Kings Fork
Source: REIN Inc.. This data may not be complete. We recommend contacting the local school district to confirm school assignments for this home.
Similar homes
- $345,0004 bd2 ba2.3k sqft119 Causey Ave, Suffolk, VA 23434For Sale
 MLS ID #10651448, Jerica Teal. REIN Inc.
 - $--4 bd3 ba1.9k sqft306 Gauntlet Way, Suffolk, VA 23434Auction
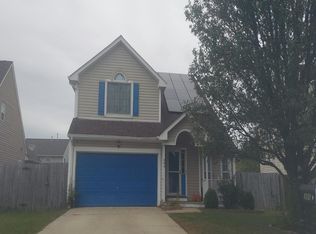 Auction.com 2
 - $325,0004 bd3 ba2.2k sqft113 Mistral Ter, Suffolk, VA 23434For Sale
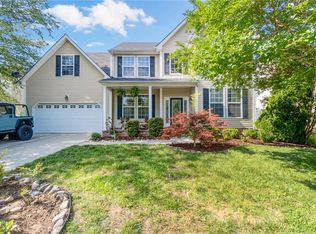 MLS ID #10648142, Kyle Myers. REIN Inc.
 - $--3 bd2 ba2.5k sqft144 Five Mile Rd, Suffolk, VA 23434Auction
 Xome
Xome
