Beautifully maintained, move-in-ready home on a private cul-de-sac lot! This like-new home offers two primary suites with luxurious ensuite baths, making it versatile for a variety of living arrangements and accommodating guests. The open-concept floor plan is ideal for entertaining and opens to a spacious rear deck overlooking a private backyard with an in-ground pool. The main level offers engineered hardwood floors, granite countertops, custom wood cabinetry, and a formal dining room with French pocket doors. Upstairs, the second primary suite includes a soaking tub, separate shower, and dual water closets. The finished bonus room over the garage also has a private ensuite bath, making it ideal as a guest suite, media room, or flex space. Enjoy a fully fenced backyard with an electrified storage shed, wooded privacy, custom French drains, and a desirable location ready for its next owner.
For sale
Price cut: $10K (8/28)
$620,000
3115 Ibis Blvd, Suffolk, VA 23434
4beds
2,929sqft
Single Family Residence
Built in 2015
0.42 Acres Lot
$619,700 Zestimate®
$212/sqft
$74/mo HOA
What's special
In-ground poolFully fenced backyardPrivate cul-de-sac lotOpen-concept floor planElectrified storage shedGranite countertopsWooded privacy
- 79 days
- 227
- 14
Zillow last checked:
Listing updated:
Listed by:
Robin Cochran,
1st Advantage Realty LLC 757-650-7888
Source: REIN Inc.,MLS#: 10646869
Facts & features
Interior
Bedrooms & bathrooms
- Bedrooms: 4
- Bathrooms: 5
- Full bathrooms: 4
- 1/2 bathrooms: 1
Rooms
- Room types: 1st Floor BR, 1st Floor Primary BR, Attic, Breakfast Area, Fin. Rm Over Gar, Loft, PBR with Bath, Utility Closet, Utility Room
Primary bedroom
- Level: First
Heating
- Electric, Programmable Thermostat, Zoned
Cooling
- Central Air
Appliances
- Included: 220 V Elec, Dishwasher, Disposal, Microwave, Electric Range, Refrigerator, Electric Water Heater
- Laundry: Dryer Hookup, Washer Hookup
Features
- Cathedral Ceiling(s), Primary Sink-Double, Walk-In Closet(s), Ceiling Fan(s), Entrance Foyer, Pantry
- Flooring: Carpet, Ceramic Tile, Wood
- Doors: Storm Door(s)
- Windows: Window Treatments
- Basement: Crawl Space
- Attic: Walk-In
- Has fireplace: No
Interior area
- Total interior livable area: 2,929 sqft
Property
Parking
- Total spaces: 2
- Parking features: Garage Att 2 Car, Driveway, Garage Door Opener
- Attached garage spaces: 2
- Has uncovered spaces: Yes
Accessibility
- Accessibility features: Pocket Doors
Features
- Stories: 2
- Patio & porch: Deck, Patio, Porch
- Exterior features: Balcony
- Pool features: In Ground
- Fencing: Back Yard,Privacy,Fenced
- Waterfront features: Not Waterfront
Lot
- Size: 0.42 Acres
- Features: Cul-De-Sac
Details
- Parcel number: 34K66
- Special conditions: Owner Agent
- Other equipment: Attic Fan
Construction
Type & style
- Home type: SingleFamily
- Architectural style: Contemp,Cottage
- Property subtype: Single Family Residence
Materials
- Brick, Other
- Roof: Asphalt Shingle
Condition
- New construction: No
- Year built: 2015
Utilities & green energy
- Sewer: City/County
- Water: City/County
- Utilities for property: Cable Hookup
Community & HOA
Community
- Subdivision: Herons Point
HOA
- Has HOA: Yes
- Amenities included: Landscaping, Playground
- HOA fee: $74 monthly
Location
- Region: Suffolk
Financial & listing details
- Price per square foot: $212/sqft
- Tax assessed value: $578,000
- Annual tax amount: $6,185
- Date on market: 7/31/2026
Estimated market value
$619,700
$589,000 - $651,000
$3,951/mo
Price history
Price history is unavailable.
Public tax history
| Year | Property taxes | Tax assessment |
|---|---|---|
| 2025 | $6,185 +3.6% | $578,000 +3.6% |
| 2024 | $5,972 +5.1% | $558,100 +7.1% |
| 2023 | $5,680 +16.3% | $521,100 +16.3% |
| 2022 | $4,885 +3.8% | $448,200 +5.7% |
| 2021 | $4,708 +4.4% | $424,100 +4.4% |
| 2020 | $4,508 -1.5% | $406,100 -1.5% |
| 2019 | $4,575 | $412,200 |
| 2018 | $4,575 +847.2% | $412,200 |
| 2017 | $483 | $412,200 |
| 2016 | $483 | $412,200 +154.6% |
| 2015 | $483 | $161,900 +67.6% |
| 2014 | $483 | $96,600 |
| 2013 | -- | $96,600 -3% |
| 2012 | -- | $99,600 -28.9% |
| 2011 | -- | $140,000 |
| 2010 | -- | $140,000 |
| 2009 | $1,274 | $140,000 |
| 2008 | $1,274 | $140,000 |
Find assessor info on the county website
Monthly payment
Est. payment
Payment breakdown
Explore the cost of this home by adjusting the details. Changes won't be saved.Climate risks
Neighborhood: 23434
Nearby schools
Schools provided by the listing agent
- Elementary: Elephant's Fork Elementary
- Middle: King`s Fork Middle
- High: Kings Fork
Source: REIN Inc.. This data may not be complete. We recommend contacting the local school district to confirm school assignments for this home.


Similar homes
- $649,9004 bd4 ba3.3k sqft2075 Herons Pointe Ln, Suffolk, VA 23434For Sale
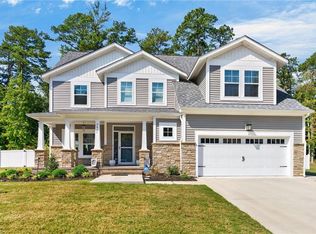 MLS ID #10653277, L. Ellen Drames. REIN Inc.
 - $624,9005 bd4 ba3.4k sqft212 Preserve Way, Suffolk, VA 23434For Sale
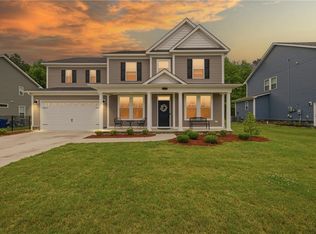 MLS ID #10655348, Kathy Worthen. REIN Inc.
 - $589,9006 bd3 ba3.1k sqft2020 Smalleys Dam Cir, Suffolk, VA 23434For Sale
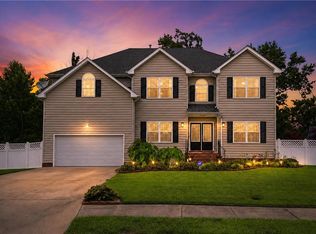 MLS ID #10655848, Reamie Tabin. REIN Inc.
 - $699,9005 bd4 ba3.8k sqft4012 Harvest Reach Ln, Suffolk, VA 23434For Sale
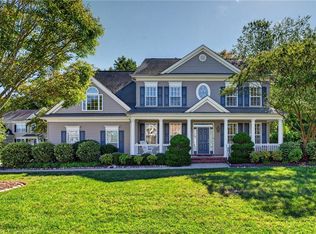 MLS ID #10657832, Haylee Lassman. REIN Inc.
