Stunning views, attention to detail, and square footage that doesn't seem to end! Come tour this beautiful modern-chic, traditional style home. This immaculate property is well kept, and it shows! A foyer and front entryway that will leave you in awe, a butler's pantry, natural light that brightens all throughout the home, highlighting the beautiful white porcelain tile, and a breath-taking kitchen with granite countertops, SS appliances, and the perfect recipe for food and entertainment. This 5-bedroom beauty is a corner lot property with plenty of yard space, a 2-car attached garage, and an additional 1-car detached garage, a full first floor primary suite with a fireplace; and a flexible living space that can serve as a bedroom, office, or entertainment space. If you're looking for luxury in a growing central location, this may be the perfect home for you. Seller to provide a clear TMI letter. Assumable loan option for buyers @ 2.25%.
For sale
$789,999
4000 Harvest Reach Ln, Suffolk, VA 23434
5beds
4,286sqft
:
Get pre-qualified$5,110/mo
Single Family Residence
Built in 2010
-- sqft lot
$784,500 Zestimate®
$184/sqft
$80/mo HOA
What's special
Plenty of yard spaceSs appliancesCorner lot propertyBeautiful white porcelain tile
- 42 days |
- 356 |
- 16 |
Zillow last checked:
Listing updated:
Listed by:
Kelita Boone,
Keller Williams Town Center 757-499-5911
Source: REIN Inc.,MLS#: 10640813
Facts & features
Interior
Bedrooms & bathrooms
- Bedrooms: 5
- Bathrooms: 4
- Full bathrooms: 3
- 1/2 bathrooms: 1
Rooms
- Room types: 1st Floor BR, 1st Floor Primary BR, Attic, Breakfast Area, Loft, PBR with Bath, Office/Study, Rec Room, Spare Room, Sun Room
Primary bedroom
- Level: First
Heating
- Natural Gas, Zoned
Cooling
- Central Air, Zoned
Appliances
- Included: 220 V Elec, Dishwasher, Disposal, Microwave, Electric Range, Refrigerator, Gas Water Heater
- Laundry: Dryer Hookup, Washer Hookup
Features
- Bar, Dual Entry Bath (Br & Hall), Primary Sink-Double, Walk-In Closet(s), Ceiling Fan(s), Entrance Foyer, In-Law Floorplan, Pantry
- Flooring: Carpet, Laminate/LVP, Other
- Attic: Pull Down Stairs
- Number of fireplaces: 2
- Fireplace features: Fireplace Gas-natural, Primary Bedroom
- Common walls with other units/homes: No Common Walls
Interior area
- Total interior livable area: 4,286 sqft
Video & virtual tour
Property
Parking
- Total spaces: 3
- Parking features: Garage Att 2 Car, Garage Det 1 Car, Multi Car, Driveway, Garage Door Opener
- Garage spaces: 2
- Covered spaces: 3
- Has uncovered spaces: Yes
Features
- Levels: Two
- Stories: 2
- Patio & porch: Patio, Porch
- Exterior features: Inground Sprinkler, Irrigation Control
- Pool features: None
- Has spa: Yes
- Spa features: Bath
- Fencing: Back Yard,Other,Fenced
- Waterfront features: Not Waterfront
Lot
- Features: Corner
Details
- Parcel number: 34J22
- Other equipment: Satellite Dish
Construction
Type & style
- Home type: SingleFamily
- Architectural style: Traditional
- Property subtype: Single Family Residence
Materials
- Vinyl Siding
- Foundation: Slab
- Roof: Asphalt Shingle
Condition
- New construction: No
- Year built: 2010
Utilities & green energy
- Sewer: City/County
- Water: City/County, Well
- Utilities for property: Cable Hookup
Community & HOA
Community
- Security: Security System
- Subdivision: Pitchkettle Farms
HOA
- Has HOA: Yes
- Amenities included: Playground
- HOA fee: $80 monthly
Location
- Region: Suffolk
Financial & listing details
- Price per square foot: $184/sqft
- Tax assessed value: $697,600
- Annual tax amount: $7,226
- Date on market: 6/22/2026
Estimated market value
$784,500
$745,000 - $824,000
$3,760/mo
Price history
Price history is unavailable.
Public tax history
| Year | Property taxes | Tax assessment |
|---|---|---|
| 2025 | $7,464 +3.3% | $697,600 +3.3% |
| 2024 | $7,226 -2.4% | $675,300 -0.6% |
| 2023 | $7,402 +12.9% | $679,100 +12.9% |
| 2022 | $6,554 +20.6% | $601,300 +22.8% |
| 2021 | $5,435 +1.9% | $489,600 +1.9% |
| 2020 | $5,332 -0.8% | $480,400 -0.8% |
| 2019 | $5,378 | $484,500 |
| 2018 | $5,378 +111.2% | $484,500 |
| 2017 | $2,546 | $484,500 |
| 2016 | $2,546 | $484,500 -2.2% |
| 2015 | $2,546 | $495,600 |
| 2014 | $2,546 | $495,600 -6.5% |
| 2013 | -- | $530,300 +6.7% |
| 2012 | -- | $496,900 +0.1% |
| 2011 | -- | $496,600 +3.1% |
| 2010 | -- | $481,600 +268.2% |
| 2009 | $1,190 | $130,800 |
| 2008 | $1,190 -3.2% | $130,800 |
| 2007 | $1,230 | $130,800 |
Find assessor info on the county website
Monthly payment
Est. payment
Payment breakdown
Explore the cost of this home by adjusting the details. Changes won't be saved.Climate risks
Neighborhood: 23434
Nearby schools
GreatSchools rating
- 3/10Elephant's Fork Elementary SchoolGrades: PK-5Distance: 2.3 mi
- 4/10King's Fork Middle SchoolGrades: 6-8Distance: 3.2 mi
- 4/10King's Fork High SchoolGrades: 9-12Distance: 2.9 mi
Schools provided by the listing agent
- Elementary: Elephant's Fork Elementary
- Middle: King`s Fork Middle
- High: Kings Fork
Source: REIN Inc.. This data may not be complete. We recommend contacting the local school district to confirm school assignments for this home.
- $662,4005 bd3 ba3.6k sqft4002 Harvest Reach Ln, Suffolk, VA 23434Off Market
- $556,5005 bd3 ba2.8k sqft4001 Harvest Reach Ln, Suffolk, VA 23434Off Market
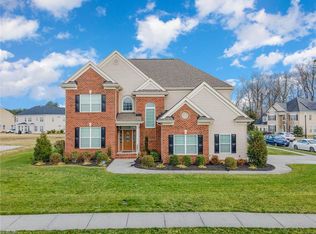
- $783,9006 bd4 ba4.6k sqft1200 Pitchkettle Farm Ln, Suffolk, VA 23434Off Market
- $748,2000.73 Acres1202 Pitchkettle Farm Ln, Suffolk, VA 23434Off Market
- $540,8004 bd3 ba2.2k sqft1105 Pitchkettle Farm Ln, Suffolk, VA 23434Off Market
- $614,2005 bd4 ba2.8k sqft1204 Pitchkettle Farm Ln, Suffolk, VA 23434Off Market
- $645,3003 bd3 ba3.6k sqft1104 Pitchkettle Farm Ln, Suffolk, VA 23434Off Market
- $641,0004 bd4 ba3.2k sqft4004 Harvest Reach Ln, Suffolk, VA 23434Off Market
A local agent can set up tours, give advice and negotiate with sellers.
Similar homes
- $729,0005 bd4 ba3.3k sqft4012 Harvest Reach Ln, Suffolk, VA 23434For Sale
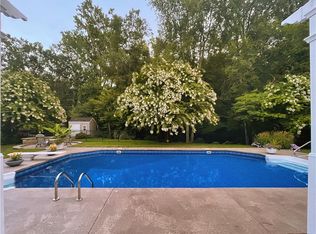 MLS ID #10630386, Gayle Upchurch. REIN Inc.
 - $809,0005 bd5 ba3.6k sqft3410 Princeview Dr, Suffolk, VA 23434For Sale
 MLS ID #10644033, Janis Campbell. REIN Inc.
 - $630,0004 bd5 ba2.9k sqft3115 Ibis Blvd, Suffolk, VA 23434For Sale
 MLS ID #10646869, Robin Cochran. REIN Inc.
 - $650,0005 bd3 ba2.8k sqft2111 Fieldbrook Pl, Suffolk, VA 23434For Sale
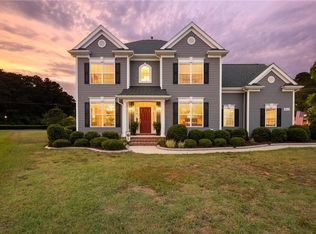 MLS ID #10641444, David Phillips. REIN Inc.
 - $620,0005 bd4 ba3k sqft2000 Indian Point Rd, Suffolk, VA 23434For SaleMLS ID #10646224, John Conard. REIN Inc.
- $624,9005 bd4 ba3.6k sqft1516 Olde Mill Creek Dr, Suffolk, VA 23434For SaleMLS ID #10640545, Ralph Immello. REIN Inc.
- $749,9005 bd4 ba4.2k sqft20580 Seahawk Lndg, Smithfield, VA 23430For SaleMLS ID #10634422, Bridget Carver. REIN Inc.
- $695,0005 bd3 ba3.4k sqft141 Declaration Ln, Suffolk, VA 23434For SaleMLS ID #10644786, Beth Ripa. REIN Inc.
- $775,0004 bd4 ba3.1k sqft130 Farrand Dr, Suffolk, VA 23434For SaleMLS ID #10639129, Shannon Gross. REIN Inc.
- $600,0005 bd4 ba2.8k sqft2009 Skimmers Ln, Suffolk, VA 23434For SaleMLS ID #10638343, Melanie Gniewek. REIN Inc.
- $639,0005 bd4 ba3.4k sqft212 Preserve Way, Suffolk, VA 23434For SaleMLS ID #10636333, David Williams. REIN Inc.
- $769,0007 bd4 ba4.1k sqft126 Torrington Cir, Suffolk, VA 23436For SaleMLS ID #10645943, Tiffanie Chastain. REIN Inc.
- $470,0005 bd3 ba2.3k sqft4012 Brians Ln, Suffolk, VA 23434For SaleMLS ID #10645385, Shane Peavy. REIN Inc.
- $629,9005 bd4 ba2.8k sqft3930 Pughsville Rd, Suffolk, VA 23435For SaleMLS ID #10646881, Tony Pishioneri. REIN Inc.
- $510,0004 bd2 ba2.4k sqft134 Kings Point Dr, Suffolk, VA 23434For SaleMLS ID #10639379, Brooke Mora. REIN Inc.
- $775,0004 bd4 ba3k sqft5228 Rockport Lndg, Suffolk, VA 23435For SaleMLS ID #10644010, Jessica Curran. REIN Inc.
- $799,0004 bd4 ba3.3k sqft9017 River Cres, Suffolk, VA 23433For SaleMLS ID #10643476, Michael Amory. REIN Inc.
- $640,0006 bd4 ba3.6k sqft126 Hawks Nest Ln, Suffolk, VA 23435For SaleMLS ID #10646383, Melissa Boyce. REIN Inc.
- $549,9994 bd3 ba2.8k sqft124 Bowman Dr, Suffolk, VA 23434For SaleMLS ID #10644662, Edgar Munoz. REIN Inc.
- $810,0004 bd4 ba3.1k sqft3395 Village Square Pl, Suffolk, VA 23435For SaleMLS ID #10637616, Wendy Hollis. REIN Inc.
