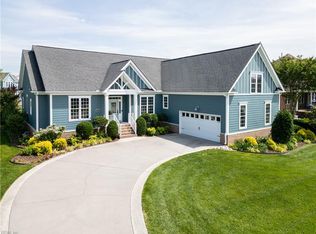
Stunning waterfront home offering 4 bedrooms, 3.5 bathrooms, hardwood flooring, beautiful wainscoting, and custom woodwork throughout. No detail has been overlooked in this meticulously maintained home. The chef-inspired kitchen is equipped with high-end appliances, combining style and functionality for everyday living and effortless entertaining. The spacious living room features a soaring cathedral ceiling, filling the space with natural light and creating an open, inviting atmosphere. Thoughtfully designed with generous living spaces and picturesque waterfront views from multiple rooms, this home offers the perfect blend of luxury, comfort, and timeless craftsmanship. This exceptional property is sure to impress! Conveniently located near shopping, dining, and local amenities, this is a rare opportunity to own an extraordinary waterfront home.
For sale
$775,000
5228 Rockport Lndg, Suffolk, VA 23435
4beds
3,035sqft
:
Get pre-qualified$4,932/mo
Single Family Residence
Built in 2005
0.95 Acres Lot
$767,500 Zestimate®
$255/sqft
$55/mo HOA
What's special
Beautiful wainscotingWaterfront homeGenerous living spacesCustom woodwork throughoutOpen inviting atmosphereSoaring cathedral ceilingHardwood flooring
- 26 days |
- 2,218 |
- 154 |
Likely to sell faster than
Zillow last checked:
Listing updated:
Listed by:
Jessica Curran,
Gibbs Realty Group 757-672-3232
Source: REIN Inc.,MLS#: 10644010
Facts & features
Interior
Bedrooms & bathrooms
- Bedrooms: 4
- Bathrooms: 4
- Full bathrooms: 3
- 1/2 bathrooms: 1
Rooms
- Room types: 1st Floor BR, 1st Floor Primary BR, Attic, PBR with Bath, Office/Study, Utility Closet
Primary bedroom
- Level: First
Dining room
- Level: First
Family room
- Level: First
Kitchen
- Level: First
Living room
- Level: First
Utility room
- Level: First
Heating
- Forced Air, Natural Gas, Zoned
Cooling
- Central Air, Zoned
Appliances
- Included: Dishwasher, Disposal, Dryer, Microwave, Gas Range, Refrigerator, Washer, Gas Water Heater
Features
- Cathedral Ceiling(s), Dual Entry Bath (Br & Br), Primary Sink-Double, Walk-In Closet(s), Ceiling Fan(s), Entrance Foyer, Pantry
- Flooring: Carpet, Ceramic Tile, Wood
- Windows: Window Treatments
- Basement: Crawl Space
- Attic: Walk-In
- Number of fireplaces: 2
- Fireplace features: Fireplace Gas-natural, Primary Bedroom
Interior area
- Total interior livable area: 3,035 sqft
Property
Parking
- Total spaces: 2
- Parking features: Garage Att 2 Car, Driveway, Garage Door Opener
- Attached garage spaces: 2
- Has uncovered spaces: Yes
Features
- Stories: 2
- Patio & porch: Deck, Patio, Porch
- Exterior features: Inground Sprinkler, Irrigation Control
- Pool features: None
- Has spa: Yes
- Spa features: Bath
- Fencing: None
- Has view: Yes
- View description: Marsh, Water
- Has water view: Yes
- Water view: Marsh,Water
- Waterfront features: Marsh
Lot
- Size: 0.95 Acres
- Features: Cul-De-Sac, Wooded
Details
- Parcel number: 6DRFB9
- Other equipment: Attic Fan
Construction
Type & style
- Home type: SingleFamily
- Architectural style: Cape Cod
- Property subtype: Single Family Residence
Materials
- Brick, Other
- Roof: Asphalt Shingle
Condition
- New construction: No
- Year built: 2005
Utilities & green energy
- Sewer: City/County
- Water: City/County, Well
- Utilities for property: Cable Hookup
Community & HOA
Community
- Security: Security System
- Subdivision: The Riverfront
HOA
- Has HOA: Yes
- Amenities included: Playground, Tennis Court(s)
- HOA fee: $55 monthly
Location
- Region: Suffolk
Financial & listing details
- Price per square foot: $255/sqft
- Tax assessed value: $733,500
- Annual tax amount: $7,900
- Date on market: 7/14/2026
Estimated market value
$767,500
$729,000 - $806,000
$3,722/mo
Price history
Price history is unavailable.
Public tax history
| Year | Property taxes | Tax assessment |
|---|---|---|
| 2025 | $7,848 -1.3% | $733,500 -1.3% |
| 2024 | $7,948 +2.9% | $742,800 +4.9% |
| 2023 | $7,722 +10.2% | $708,400 +10.2% |
| 2022 | $7,004 +7.8% | $642,600 +9.8% |
| 2021 | $6,499 +4.5% | $585,500 +4.5% |
| 2020 | $6,219 -5% | $560,300 -5% |
| 2019 | $6,549 | $590,000 |
| 2018 | $6,549 +136.2% | $590,000 -2.8% |
| 2017 | $2,772 | $606,700 |
| 2016 | $2,772 | $606,700 +10.8% |
| 2015 | $2,772 | $547,600 +4.1% |
| 2014 | $2,772 | $526,200 |
| 2013 | -- | $526,200 -3.2% |
| 2012 | -- | $543,500 +0% |
| 2011 | -- | $543,400 |
| 2010 | -- | $543,400 -6% |
| 2009 | $5,258 +3% | $577,800 +3% |
| 2008 | $5,102 -16.3% | $560,700 -13.5% |
| 2007 | $6,095 +0.4% | $648,400 +13.3% |
| 2005 | $6,069 | $572,500 +324.1% |
| 2004 | -- | $135,000 +4.7% |
| 2003 | -- | $129,000 +17.6% |
| 2002 | -- | $109,700 |
Find assessor info on the county website
Monthly payment
Est. payment
Payment breakdown
Explore the cost of this home by adjusting the details. Changes won't be saved.Climate risks
Neighborhood: 23435
Nearby schools
GreatSchools rating
- 8/10Northern Shores Elementary SchoolGrades: PK-5Distance: 2.4 mi
- 6/10Colonel Fred Cherry Middle SchoolGrades: 6-8Distance: 2 mi
- 6/10Nansemond River High SchoolGrades: 9-12Distance: 6.5 mi
Schools provided by the listing agent
- Elementary: Northern Shores Elementary
- Middle: Col. Fred Cherry Middle
- High: Nansemond River
Source: REIN Inc.. This data may not be complete. We recommend contacting the local school district to confirm school assignments for this home.
- $605,700-- bd-- ba-- sqft5230 Rockport Lndg, Suffolk, VA 23435Off Market
- $775,2006 bd4 ba4k sqft5103 Regatta Pointe Rd, Suffolk, VA 23435Off Market
- $1,694,3004 bd5 ba6.5k sqft5232 Rockport Lndg, Suffolk, VA 23435Off Market
- $994,5005 bd6 ba4.7k sqft5105 Regatta Pointe Rd, Suffolk, VA 23435Off Market
- $811,0005 bd4 ba3.6k sqft5101 Regatta Pointe Rd, Suffolk, VA 23435Off Market
- $913,3004 bd3 ba3.6k sqft5216 Commodore Blf, Suffolk, VA 23435Off Market
- $1,199,0004 bd4 ba4.1k sqft5233 Rockport Lndg, Suffolk, VA 23435For Sale
- $745,7004 bd4 ba3.3k sqft5104 Regatta Pointe Rd, Suffolk, VA 23435Off Market
A local agent can set up tours, give advice and negotiate with sellers.
Similar homes
- $810,0004 bd4 ba3.1k sqft3395 Village Square Pl, Suffolk, VA 23435For Sale
 MLS ID #10637616, Wendy Hollis. REIN Inc.
 - $699,9994 bd4 ba3.1k sqft3726 Willow Glenn Cir, Suffolk, VA 23435For Sale
 MLS ID #10628562, Roy Quinn. REIN Inc.
 - $749,0004 bd3 ba3k sqft133 Kings Hwy, Suffolk, VA 23432For Sale
 MLS ID #10644957, McKenzi Smith. REIN Inc.
 - $769,0007 bd4 ba4.1k sqft126 Torrington Cir, Suffolk, VA 23436For Sale
 MLS ID #10645943, Tiffanie Chastain. REIN Inc.
 - $589,0006 bd3 ba3.3k sqft1032 Windward Ln, Suffolk, VA 23435For SaleMLS ID #10644896, L. Ellen Drames. REIN Inc.
- $745,0004 bd4 ba3.2k sqft19565 Battery Park Rd, Smithfield, VA 23430For SaleMLS ID #10647329, Kimberly Burbage. REIN Inc.
- $724,9005 bd5 ba2.9k sqft128 Liberty Way, Carrollton, VA 23314For SaleMLS ID #10647894, Deborah Kelly. REIN Inc.
- $809,0005 bd5 ba3.6k sqft3410 Princeview Dr, Suffolk, VA 23434For SaleMLS ID #10644033, Janis Campbell. REIN Inc.
- $627,5004 bd3 ba3.3k sqft2101 Governors Pointe Dr, Suffolk, VA 23436For SaleMLS ID #10639537, Cole Hart. REIN Inc.
- $450,0003 bd3 ba2.5k sqft216 Preservation Reach, Suffolk, VA 23435For SaleMLS ID #10646082, Anna Paduhovich. REIN Inc.
- $725,0005 bd4 ba3.1k sqft116 Colonial Way, Carrollton, VA 23314For SaleMLS ID #10644690, Ellen Davina Hughes. REIN Inc.
- $780,0006 bd4 ba3.9k sqft148 Liberty Way, Carrollton, VA 23314For SaleMLS ID #10638347, Erin Bailey. REIN Inc.
- $598,9006 bd4 ba3.1k sqft3351 Oyster Creek Dr, Suffolk, VA 23435For SaleMLS ID #10632005, Kathy Worthen. REIN Inc.
- $835,0003 bd4 ba3k sqft1572 Adams Dr W, Suffolk, VA 23436For SaleMLS ID #10639039, Stacey Rouse. REIN Inc.
- $849,9004 bd4 ba4.1k sqft1209 Mount Pleasant Dr, Suffolk, VA 23434For SaleMLS ID #10647119, Sue Sanders. REIN Inc.
- $599,9005 bd3 ba3.4k sqft20711 Creekside Dr, Smithfield, VA 23430For SaleMLS ID #10648081, Curtis Reed. REIN Inc.
- $749,9005 bd4 ba4.2k sqft20580 Seahawk Lndg, Smithfield, VA 23430For SaleMLS ID #10634422, Bridget Carver. REIN Inc.
- $649,9004 bd3 ba2.4k sqft4801 Bromfield Ave, Virginia Beach, VA 23455For SaleMLS ID #10647716, Justin McDaniel. REIN Inc.
- $729,0004 bd3 ba2.8k sqft500 Meherrin Run, Yorktown, VA 23693For SaleMLS ID #10643639, Ford Cook. REIN Inc.
- $749,0005 bd4 ba3.6k sqft112 Jesse St, Yorktown, VA 23693For SaleMLS ID #10647152, Christopher Kostyrka. REIN Inc.
