Nature lovers retreat in Nansemond River Estates. All brick home w/6 BRs 4 full BTHs, +3 en-suites. 1st floor BR and full BTH. Eat-in kitchen open to large family room. Tray ceilings in formal dining, a bedroom up+Primary BR. All BRs are very large. Massive primary BR, closet, + BTH. PBTH w/dual vanities, dressing table, jetted tub, separate shower. Tons of storage. 2 Brand new HVACs+crawl termite/moisture inspection passed along w/new vapor barrier. Oversized double car garage w/driveway space for 6 cars. Large TimberTech deck w/lighting, 2 natural gas hookup for grill, LRG stamped patio, 220V power for future needs IE: hot tub. White vinyl privacy fence w/double gates. Fruit trees on property. Community has a kayak launch, pavilion picnic tables, playground+nature trails. 6min to Sleepy Hole Golf Course, Suffolk community park w/fishing pier+High School.
For sale
Price cut: $4K (8/26)
$594,900
3351 Oyster Creek Dr, Suffolk, VA 23435
6beds
3,194sqft
Single Family Residence
Built in 2004
0.35 Acres Lot
$594,700 Zestimate®
$186/sqft
$56/mo HOA
What's special
All brick homeTons of storageFruit trees on property
- 119 days |
- 874 |
- 47 |
Zillow last checked:
Listing updated:
Listed by:
Kathy Worthen,
BHHS RW Towne Realty 757-935-9000,
Deanna Hansinger,
BHHS RW Towne Realty
Source: REIN Inc.,MLS#: 10632005
Facts & features
Interior
Bedrooms & bathrooms
- Bedrooms: 6
- Bathrooms: 4
- Full bathrooms: 4
Rooms
- Room types: 1st Floor BR, Attic, Breakfast Area, Fin. Rm Over Gar, PBR with Bath, Utility Room
Utility room
- Level: First
Heating
- Natural Gas, Programmable Thermostat, Zoned
Cooling
- Central Air, Zoned
Appliances
- Included: 220 V Elec, Dishwasher, Disposal, Microwave, Electric Range, Gas Water Heater
- Laundry: Dryer Hookup, Washer Hookup
Features
- Bar, Dual Entry Bath (Br & Br), Primary Sink-Double, Walk-In Closet(s), Ceiling Fan(s), Entrance Foyer, In-Law Floorplan, Pantry
- Flooring: Carpet, Ceramic Tile, Vinyl, Wood
- Doors: Storm Door(s)
- Windows: Window Treatments
- Basement: Crawl Space
- Attic: Pull Down Stairs,Scuttle
- Number of fireplaces: 1
- Fireplace features: Fireplace Gas-natural
Interior area
- Total interior livable area: 3,194 sqft
Video & virtual tour
Property
Parking
- Total spaces: 2
- Parking features: Garage Att 2 Car, 4 Space, Driveway, Garage Door Opener
- Attached garage spaces: 2
- Has uncovered spaces: Yes
Accessibility
- Accessibility features: Main Floor Laundry
Features
- Stories: 2
- Patio & porch: Deck, Patio, Porch
- Pool features: None
- Has spa: Yes
- Spa features: Bath
- Fencing: Back Yard,Privacy,Fenced
- Waterfront features: Not Waterfront
Lot
- Size: 0.35 Acres
- Features: Cul-De-Sac
Details
- Parcel number: 19L113
- Zoning: RES
Construction
Type & style
- Home type: SingleFamily
- Architectural style: Traditional
- Property subtype: Single Family Residence
Materials
- Brick
- Roof: Asphalt Shingle
Condition
- New construction: No
- Year built: 2004
Utilities & green energy
- Sewer: City/County
- Water: City/County
- Utilities for property: Cable Hookup
Community & HOA
Community
- Subdivision: Nansemond River Estates
HOA
- Has HOA: Yes
- Amenities included: Dock, Other, Playground
- HOA fee: $56 monthly
Location
- Region: Suffolk
Financial & listing details
- Price per square foot: $186/sqft
- Tax assessed value: $633,400
- Annual tax amount: $6,777
- Date on market: 4/29/2026
Estimated market value
$594,700
$565,000 - $624,000
$3,388/mo
Price history
Price history is unavailable.
Public tax history
| Year | Property taxes | Tax assessment |
|---|---|---|
| 2025 | $6,777 -0.9% | $633,400 -0.9% |
| 2024 | $6,839 +0.9% | $639,200 +2.8% |
| 2023 | $6,779 +17.2% | $621,900 +17.2% |
| 2022 | $5,785 +13.3% | $530,700 +15.3% |
| 2021 | $5,107 +8.8% | $460,100 +8.8% |
| 2020 | $4,695 -0.8% | $423,000 -0.8% |
| 2019 | $4,735 | $426,600 |
| 2018 | $4,735 +123.4% | $426,600 |
| 2017 | $2,120 | $426,600 +4% |
| 2016 | $2,120 | $410,200 +0.3% |
| 2015 | $2,120 | $408,900 +4.3% |
| 2014 | $2,120 | $391,900 |
| 2013 | -- | $391,900 -4.2% |
| 2012 | -- | $408,900 |
| 2011 | -- | $408,900 -5% |
| 2010 | -- | $430,300 -4.4% |
| 2009 | $4,096 -7% | $450,100 -7% |
| 2008 | $4,406 -3.2% | $484,200 |
| 2007 | $4,551 +5.6% | $484,200 +23% |
| 2005 | $4,311 | $393,700 +79.4% |
| 2004 | -- | $219,400 +310.9% |
| 2003 | -- | $53,400 |
Find assessor info on the county website
Monthly payment
Est. payment
Payment breakdown
Explore the cost of this home by adjusting the details. Changes won't be saved.Climate risks
Neighborhood: 23435
Nearby schools
GreatSchools rating
- 5/10Nansemond Parkway Elementary SchoolGrades: PK-5Distance: 0.8 mi
- 8/10John Yeates Middle SchoolGrades: 6-8Distance: 2.8 mi
- 6/10Nansemond River High SchoolGrades: 9-12Distance: 0.6 mi
Schools provided by the listing agent
- Elementary: Nansemond Parkway Elementary
- Middle: John Yeates Middle
- High: Nansemond River
Source: REIN Inc.. This data may not be complete. We recommend contacting the local school district to confirm school assignments for this home.
- $625,0003 bd3 ba3.1k sqft3349 Oyster Creek Dr, Suffolk, VA 23435Off Market
- $589,0005 bd3 ba2.8k sqft3353 Oyster Creek Dr, Suffolk, VA 23435Off Market
- $651,6005 bd4 ba3.1k sqft3356 Star Creek Ct, Suffolk, VA 23435Off Market
- $599,8004 bd3 ba3.2k sqft3354 Star Creek Ct, Suffolk, VA 23435Off Market
- $566,1004 bd3 ba2.9k sqft3350 Oyster Creek Dr, Suffolk, VA 23435Off Market
- $604,4004 bd3 ba3k sqft3348 Oyster Creek Dr, Suffolk, VA 23435Off Market
- $592,6004 bd3 ba3k sqft3348 Oyster Creek Dr #DT, Suffolk, VA 23435Off Market
- $624,0004 bd3 ba2.7k sqft3358 Star Creek Ct, Suffolk, VA 23435Off Market
A local agent can set up tours, give advice and negotiate with sellers.
Similar homes
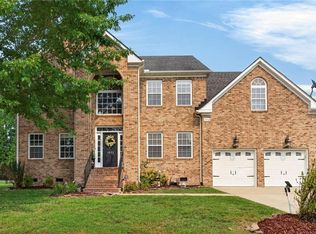
- $625,0006 bd4 ba3.6k sqft126 Hawks Nest Ln, Suffolk, VA 23435For Sale
 MLS ID #10646383, Melissa Boyce. REIN Inc.
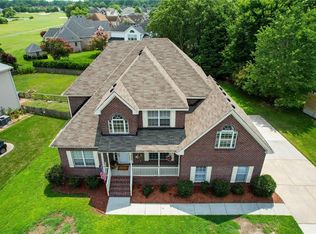
 - $589,0006 bd3 ba3.3k sqft1032 Windward Ln, Suffolk, VA 23435For Sale
 MLS ID #10644896, L. Ellen Drames. REIN Inc.
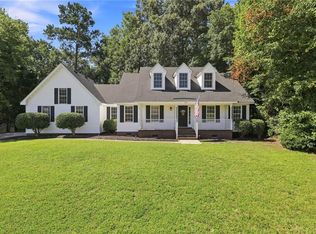
 - $575,0004 bd3 ba3.2k sqft5066 S Links Cir, Suffolk, VA 23435For Sale
 MLS ID #10646006, Colleen Kovach. REIN Inc.
 - $524,9005 bd3 ba2.7k sqft1500 Olde Mill Creek Dr, Suffolk, VA 23434For Sale
 MLS ID #10648629, Jason Freer. REIN Inc.
 - $620,0005 bd4 ba3k sqft2000 Indian Point Rd, Suffolk, VA 23434For SaleMLS ID #10646224, John Conard. REIN Inc.
- $699,9994 bd4 ba3.1k sqft3726 Willow Glenn Cir, Suffolk, VA 23435For SaleMLS ID #10628562, Roy Quinn. REIN Inc.
- $545,0005 bd3 ba3.1k sqft3619 Mardean Dr, Chesapeake, VA 23321For SaleMLS ID #10650125, Rachael Turner. REIN Inc.
- $625,0004 bd3 ba3.3k sqft2101 Governors Pointe Dr, Suffolk, VA 23436For SaleMLS ID #10648570, Cole Hart. REIN Inc.
- $615,0006 bd3 ba3.1k sqft2020 Smalleys Dam Cir, Suffolk, VA 23434For SaleMLS ID #10644669, Reamie Tabin. REIN Inc.
- $630,0004 bd5 ba2.9k sqft3115 Ibis Blvd, Suffolk, VA 23434For SaleMLS ID #10646869, Robin Cochran. REIN Inc.
- $599,0004 bd3 ba2.6k sqft4709 Feldspar Quay, Chesapeake, VA 23321For SaleMLS ID #10646504, Sarah McGroarty. REIN Inc.
- $599,9005 bd3 ba3.4k sqft20711 Creekside Dr, Smithfield, VA 23430For SaleMLS ID #10648081, Curtis Reed. REIN Inc.
- $585,0005 bd3 ba3.1k sqft3410 Marla Ct, Chesapeake, VA 23323For SaleMLS ID #10648409, Kevin Gallagher. REIN Inc.
- $665,0005 bd3 ba3.5k sqft2741 River Oaks Dr, Chesapeake, VA 23321For SaleMLS ID #10648348, Amanda George. REIN Inc.
- $560,0005 bd3 ba3.2k sqft236 Grandville Arch, Smithfield, VA 23430For SaleMLS ID #10649837, Margaret Richardson. REIN Inc.
- $579,9005 bd4 ba3.4k sqft304 Wellington Cir, Smithfield, VA 23430For SaleMLS ID #10644036, Linda Jones. REIN Inc.
- $510,0004 bd2 ba2.4k sqft134 Kings Point Dr, Suffolk, VA 23434For SaleMLS ID #10639379, Brooke Mora. REIN Inc.
- $630,5005 bd3 ba3.3k sqft1501 James Lndg, Chesapeake, VA 23321For SaleMLS ID #10648099, Mia Roberson. REIN Inc.
- $729,0005 bd4 ba3.3k sqft4012 Harvest Reach Ln, Suffolk, VA 23434For SaleMLS ID #10630386, Gayle Upchurch. REIN Inc.
- $575,0004 bd3 ba3k sqft13349 Windsong Way, Carrollton, VA 23314For SaleMLS ID #10642099, Jon May. REIN Inc.
