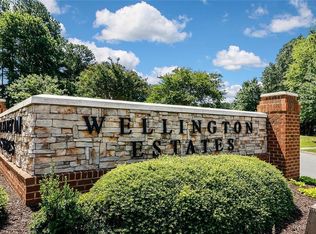
Welcome to Wellington Estates in charming Smithfield, Virginia. This established neighborhood offers trails, gazebos, and a true sense of community. This beautiful Sunrise model features 5 spacious bedrooms, including a first floor bedroom with a full bath, great for guests or multigenerational living. The oversized primary suite includes a separate sitting area and a spa inspired bathroom measuring approximately 354 square feet. The home is professionally landscaped with an irrigation control system, backyard patio, and separate screened porch superb for relaxing or entertaining. A clear termite and moisture letter is available for closing. Conveniently located near Hampton Roads, the Pagan River, shopping, dining, and the no-cost Jamestown Scotland Ferry, this home blends comfort, space, and Southern charm. Call today for your VIP showing.
For sale
$589,900
304 Wellington Cir, Smithfield, VA 23430
5beds
3,406sqft
:
Get pre-qualified$3,709/mo
Single Family Residence
Built in 2006
0.3 Acres Lot
$588,700 Zestimate®
$173/sqft
$61/mo HOA
What's special
- 17 days |
- 415 |
- 28 |
Zillow last checked:
Listing updated:
Listed by:
Linda Jones,
BHHS RW Towne Realty 757-549-2000
Source: REIN Inc.,MLS#: 10644036
Facts & features
Interior
Bedrooms & bathrooms
- Bedrooms: 5
- Bathrooms: 4
- Full bathrooms: 4
Rooms
- Room types: 1st Floor BR, Assigned Storage, Attic, Fin. Rm Over Gar, Loft, PBR with Bath, Office/Study, Spare Room, Utility Room, Workshop
Bedroom
- Level: Second
- Dimensions: 24X31
Full bathroom
- Level: Second
- Dimensions: 24'5X15
Dining room
- Level: First
- Dimensions: 14'6X12
Great room
- Level: First
- Dimensions: 11'X15'
Kitchen
- Level: First
- Dimensions: 31'9X23
Living room
- Level: First
- Dimensions: 19'5X16
Utility room
- Level: First
Heating
- Forced Air, Natural Gas, Zoned
Cooling
- Central Air, Zoned
Appliances
- Included: Dishwasher, Disposal, Dryer, Electric Range, Refrigerator, Washer, Gas Water Heater
- Laundry: Dryer Hookup, Washer Hookup
Features
- Cathedral Ceiling(s), Dual Entry Bath (Br & Br), Primary Sink-Double, Walk-In Closet(s), Ceiling Fan(s), Entrance Foyer, In-Law Floorplan, Pantry
- Flooring: Ceramic Tile, Laminate/LVP
- Basement: Crawl Space
- Attic: Scuttle
- Number of fireplaces: 1
- Fireplace features: Fireplace Gas-natural
Interior area
- Total interior livable area: 3,406 sqft
Property
Parking
- Total spaces: 2
- Parking features: Garage Att 2 Car, Off Street, Driveway, On Street
- Attached garage spaces: 2
- Has uncovered spaces: Yes
Features
- Stories: 2
- Patio & porch: Porch, Screened Porch
- Exterior features: Inground Sprinkler, Irrigation Control
- Pool features: None
- Fencing: None
- Has view: Yes
- View description: Trees/Woods
- Waterfront features: Not Waterfront
- Frontage length: 95'
Lot
- Size: 0.3 Acres
Details
- Parcel number: 22R01211
- Zoning: RES
Construction
Type & style
- Home type: SingleFamily
- Architectural style: Transitional
- Property subtype: Single Family Residence
Materials
- Vinyl Siding
- Roof: Asphalt Shingle
Condition
- New construction: No
- Year built: 2006
Utilities & green energy
- Sewer: City/County
- Water: City/County
Community & HOA
Community
- Subdivision: Wellington Estates
HOA
- Has HOA: Yes
- Amenities included: Playground, Trash
- HOA fee: $61 monthly
Location
- Region: Smithfield
Financial & listing details
- Price per square foot: $173/sqft
- Tax assessed value: $500,600
- Annual tax amount: $3,360
- Date on market: 7/13/2026
Estimated market value
$588,700
$559,000 - $618,000
$3,439/mo
Price history
Price history is unavailable.
Public tax history
| Year | Property taxes | Tax assessment |
|---|---|---|
| 2025 | $3,880 +6.2% | $500,600 |
| 2024 | $3,654 +2.8% | $500,600 |
| 2023 | $3,554 +13.1% | $500,600 +37.8% |
| 2022 | $3,142 0% | $363,300 |
| 2021 | $3,142 +0% | $363,300 |
| 2020 | $3,142 +96.6% | $363,300 |
| 2019 | $1,598 -48.5% | $363,300 +1.2% |
| 2018 | $3,105 | $358,900 |
| 2016 | $3,105 +3% | $358,900 |
| 2015 | $3,013 | $358,900 +3.7% |
| 2014 | $3,013 | $346,000 |
| 2013 | $3,013 +34% | $346,000 |
| 2012 | $2,249 -7.9% | -- |
| 2011 | $2,442 +25% | -- |
| 2010 | $1,954 | -- |
| 2009 | -- | -- |
| 2008 | -- | -- |
| 2007 | -- | -- |
Find assessor info on the county website
Monthly payment
Est. payment
Payment breakdown
Explore the cost of this home by adjusting the details. Changes won't be saved.Climate risks
Neighborhood: 23430
Nearby schools
GreatSchools rating
- 6/10Westside Elementary SchoolGrades: 4-6Distance: 2.9 mi
- 7/10Smithfield Middle SchoolGrades: 7-8Distance: 1.8 mi
- 5/10Smithfield High SchoolGrades: 9-12Distance: 1.9 mi
Schools provided by the listing agent
- Elementary: Westside Elementary
- Middle: Smithfield Middle
- High: Smithfield
Source: REIN Inc.. This data may not be complete. We recommend contacting the local school district to confirm school assignments for this home.
- $618,7005 bd3 ba4.2k sqft300 Wellington Cir, Smithfield, VA 23430Off Market
- $539,3005 bd3 ba3k sqft308 Wellington Cir, Smithfield, VA 23430Off Market
- $621,1005 bd3 ba4.2k sqft305 Grandville Arch, Smithfield, VA 23430Off Market
- $543,2004 bd3 ba3.1k sqft309 Grandville Arch, Smithfield, VA 23430Off Market
- $586,0005 bd4 ba3.9k sqft313 Grandville Arch, Smithfield, VA 23430Sold
- $463,8004 bd3 ba2.3k sqft301 Grandville Arch, Smithfield, VA 23430Off Market
- $589,2005 bd3 ba3.5k sqft312 Wellington Cir, Smithfield, VA 23430Off Market
- $586,6005 bd3 ba3.6k sqft317 Grandville Arch, Smithfield, VA 23430Off Market
A local agent can set up tours, give advice and negotiate with sellers.
Similar homes
- $560,0005 bd3 ba3.2k sqft236 Grandville Arch, Smithfield, VA 23430For Sale
 MLS ID #10639450, Margaret Richardson. REIN Inc.
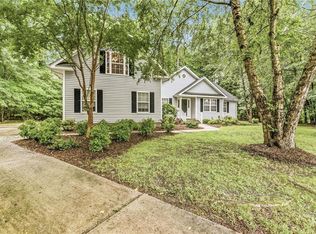
 - $549,9004 bd4 ba2.5k sqft209 Bishop Cir, Smithfield, VA 23430For Sale
 MLS ID #10645304, Kimberly Burbage. REIN Inc.
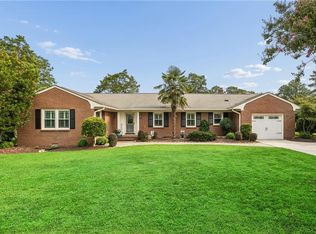
 - $600,0004 bd2 ba2.9k sqft103 Beale Ave, Smithfield, VA 23430For Sale
 MLS ID #10644022, Lori Carlson. REIN Inc.
 - $462,5004 bd3 ba2.5k sqft117 Grandville Arch, Smithfield, VA 23430For Sale
 MLS ID #10632003, John Conard. REIN Inc.
 - $595,0004 bd3 ba3k sqft13349 Windsong Way, Carrollton, VA 23314For SaleMLS ID #10642099, Jon May. REIN Inc.
- $599,9996 bd5 ba4.1k sqft13468 Whippingham Pkwy, Carrollton, VA 23314For SaleMLS ID #10644462, Andy Gomez. REIN Inc.
- $545,0005 bd3 ba3.5k sqft2782 Nansemond Pkwy, Suffolk, VA 23434For SaleMLS ID #10640472, Lisabelen Sanchez. REIN Inc.
- $627,5004 bd3 ba3.3k sqft2101 Governors Pointe Dr, Suffolk, VA 23436For SaleMLS ID #10639537, Cole Hart. REIN Inc.
- $560,0005 bd4 ba2.9k sqft2851 Crossings Dr, Chesapeake, VA 23321For SaleMLS ID #10642155, Helen Sissel. REIN Inc.
- $584,0005 bd5 ba3.9k sqft638 Newman Dr, Newport News, VA 23601For SaleMLS ID #10645678, Greg Garrett. REIN Inc.
- $598,9006 bd4 ba3.1k sqft3351 Oyster Creek Dr, Suffolk, VA 23435For SaleMLS ID #10632005, Kathy Worthen. REIN Inc.
- $624,9005 bd4 ba3.6k sqft1516 Olde Mill Creek Dr, Suffolk, VA 23434For SaleMLS ID #10640545, Ralph Immello. REIN Inc.
- $599,0004 bd3 ba3.2k sqft10 Digges Dr, Newport News, VA 23602For SaleMLS ID #10642521, Kenneth Spencer. REIN Inc.
- $649,9004 bd3 ba2.7k sqft304 Founders Pointe Trl, Carrollton, VA 23314For SaleMLS ID #10639311, Crystal Sullivan. REIN Inc.
- $595,0006 bd5 ba3.1k sqft50 Ashe Meadows Dr, Hampton, VA 23664For SaleMLS ID #10642130, Yonah Edens. REIN Inc.
- $615,0004 bd3 ba2.6k sqft100 Pinyon Pnes, Yorktown, VA 23693For SaleMLS ID #10642712, Maria Hernandez. REIN Inc.
- $499,0004 bd3 ba2.6k sqft13386 Chesapeake Pl, Carrollton, VA 23314For SaleMLS ID #10643961, Charles Holloway. REIN Inc.
- $599,9004 bd3 ba3.4k sqft3120 Deans Ct, Chesapeake, VA 23321For SaleMLS ID #10638728, Kandy Fullilove. REIN Inc.
- $485,0005 bd3 ba2.7k sqft21 E Governor Dr, Newport News, VA 23602For SaleMLS ID #10645261, Sheree Lester. REIN Inc.
- $615,0004 bd3 ba2.9k sqft101 Cranwood Ct, Yorktown, VA 23693For SaleMLS ID #10638443, Ford Cook. REIN Inc.
