Escape to the peace and privacy of this exceptional estate nestled on 1.39 beautifully wooded acres. Offering over 3,500 square feet of living space, this custom-built home presents a rare opportunity to create the lifestyle you’ve always envisioned. Surrounded by nature and thoughtfully designed for flexible living, this home offers room to grow, entertain, and personalize. The spacious upper level provides endless possibilities—whether you dream of a luxurious primary suite retreat, private guest quarters, multigenerational living space, a home office, media room, fitness studio, or future apartment. Enjoy the tranquility of having no immediate neighbors while remaining conveniently located near everything Hampton Roads has to offer. The expansive property invites you to imagine morning coffee overlooking the trees, evenings spent entertaining, and the freedom that comes with space and privacy. Homes like this are seldom available—a beautiful canvas offering exceptional value, versatility, and limitless potential. 1.39 acres of privacy. Endless possibilities. Your next chapter starts here.
For sale
Price cut: $20K (6/30)
$545,000
2782 Nansemond Pkwy, Suffolk, VA 23434
5beds
3,500sqft
:
Get pre-qualified$3,470/mo
Single Family Residence
Built in 2007
1.39 Acres Lot
$544,300 Zestimate®
$156/sqft
$-- HOA
What's special
Home officeMultigenerational living spacePrivate guest quartersSpacious upper levelSurrounded by natureFitness studioMedia room
- 43 days |
- 2,253 |
- 160 |
Likely to sell faster than
Zillow last checked:
Listing updated:
Listed by:
Lisabelen Sanchez,
Aweigh Real Estate 757-204-1659
Source: REIN Inc.,MLS#: 10640472
Facts & features
Interior
Bedrooms & bathrooms
- Bedrooms: 5
- Bathrooms: 3
- Full bathrooms: 2
- 1/2 bathrooms: 1
Rooms
- Room types: 1st Floor Primary BR, Breakfast Area, Fin. Rm Over Gar, Utility Room
Primary bedroom
- Level: First
Heating
- Heat Pump
Cooling
- Central Air, Heat Pump
Appliances
- Included: Dishwasher, Dryer, Microwave, Electric Range, Refrigerator, Washer, Electric Water Heater
- Laundry: Dryer Hookup, Washer Hookup
Features
- Entrance Foyer
- Flooring: Carpet, Laminate/LVP, Vinyl
- Basement: Crawl Space
- Attic: Scuttle,Walk-In
- Number of fireplaces: 1
- Fireplace features: Propane
Interior area
- Total interior livable area: 3,500 sqft
Video & virtual tour
Property
Parking
- Total spaces: 2
- Parking features: Garage Att 2 Car, 4 Space, Driveway
- Attached garage spaces: 2
- Has uncovered spaces: Yes
Features
- Stories: 2
- Patio & porch: Porch
- Pool features: None
- Fencing: None
- Has view: Yes
- View description: Trees/Woods
- Waterfront features: Not Waterfront
Lot
- Size: 1.39 Acres
Details
- Parcel number: 1988A
Construction
Type & style
- Home type: SingleFamily
- Architectural style: Cape Cod
- Property subtype: Single Family Residence
Materials
- Vinyl Siding
- Roof: Asphalt Shingle
Condition
- New construction: No
- Year built: 2007
Utilities & green energy
- Sewer: City/County
- Water: City/County
Community & HOA
Community
- Subdivision: All Others Area 63
HOA
- Has HOA: No
Location
- Region: Suffolk
Financial & listing details
- Price per square foot: $156/sqft
- Tax assessed value: $503,100
- Annual tax amount: $5,383
- Date on market: 6/19/2026
Estimated market value
$544,300
$517,000 - $572,000
$3,429/mo
Price history
Price history is unavailable.
Public tax history
| Year | Property taxes | Tax assessment |
|---|---|---|
| 2025 | $5,383 +4% | $503,100 +4% |
| 2024 | $5,177 +0.9% | $483,800 +2.7% |
| 2023 | $5,133 +14.3% | $470,900 +14.3% |
| 2022 | $4,490 +15.3% | $411,900 +17.4% |
| 2021 | $3,894 +10.3% | $350,800 +10.3% |
| 2020 | $3,529 +4.2% | $317,900 +4.2% |
| 2019 | $3,387 | $305,100 |
| 2018 | $3,387 +118.3% | $305,100 +6.6% |
| 2017 | $1,551 | $286,200 |
| 2016 | $1,551 | $286,200 |
| 2015 | $1,551 | $286,200 |
| 2014 | $1,551 | $286,200 |
| 2013 | -- | $286,200 -1.9% |
| 2012 | -- | $291,700 -2.1% |
| 2011 | -- | $297,900 -3.1% |
| 2010 | -- | $307,500 -2.9% |
| 2009 | $2,883 +18.8% | $316,800 +18.8% |
| 2008 | $2,427 -3.2% | $266,700 |
| 2007 | $2,507 +701.7% | $266,700 +804.1% |
| 2005 | $313 | $29,500 +26.1% |
| 2004 | -- | $23,400 +192.5% |
| 2003 | -- | $8,000 |
| 2002 | -- | $8,000 |
| 2001 | -- | $8,000 |
Find assessor info on the county website
Monthly payment
Est. payment
Payment breakdown
Explore the cost of this home by adjusting the details. Changes won't be saved.Climate risks
Neighborhood: 23434
Nearby schools
GreatSchools rating
- 5/10Nansemond Parkway Elementary SchoolGrades: PK-5Distance: 0.4 mi
- 8/10John Yeates Middle SchoolGrades: 6-8Distance: 3.7 mi
- 6/10Nansemond River High SchoolGrades: 9-12Distance: 0.9 mi
Schools provided by the listing agent
- Elementary: Nansemond Parkway Elementary
- Middle: John Yeates Middle
- High: Nansemond River
Source: REIN Inc.. This data may not be complete. We recommend contacting the local school district to confirm school assignments for this home.
- $520,500-- bd-- ba-- sqft2780 Nansemond Pkwy, Suffolk, VA 23434Off Market
- $598,5004 bd3 ba2.3k sqft2774 Nansemond Pkwy, Suffolk, VA 23434New Construction
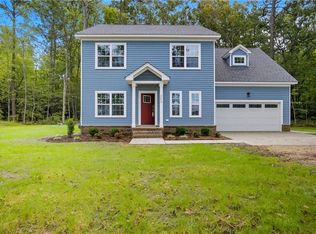
- $575,0004 bd3 ba2.3k sqft2770 Nansemond Pkwy, Suffolk, VA 23434Sold
- $438,1003 bd2 ba2.1k sqft3051 Nansemond Pkwy, Suffolk, VA 23434Off Market
- $335,5004 bd2 ba1.3k sqft2825 Nansemond Pkwy, Suffolk, VA 23434Off Market
- $1,332,7003 bd1 ba3.4k sqft2785 Nansemond Pkwy, Suffolk, VA 23434Off Market
- $546,700-- bd-- ba-- sqft151 Bridlewood Ln, Suffolk, VA 23434Off Market
- $698,400-- bd-- ba-- sqft100 Bridlewood Ln, Suffolk, VA 23434Off Market
A local agent can set up tours, give advice and negotiate with sellers.
Similar homes
- $620,0005 bd4 ba3k sqft2000 Indian Point Rd, Suffolk, VA 23434For Sale
 MLS ID #10646224, John Conard. REIN Inc.
 - $624,9005 bd4 ba3.6k sqft1516 Olde Mill Creek Dr, Suffolk, VA 23434For Sale
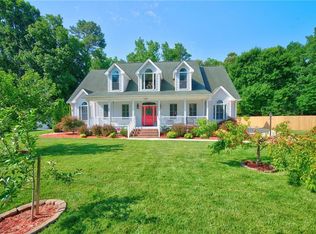 MLS ID #10640545, Ralph Immello. REIN Inc.
 - $510,0004 bd2 ba2.4k sqft134 Kings Point Dr, Suffolk, VA 23434For Sale
 MLS ID #10639379, Brooke Mora. REIN Inc.
 - $598,9006 bd4 ba3.1k sqft3351 Oyster Creek Dr, Suffolk, VA 23435For Sale
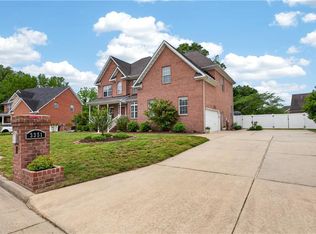 MLS ID #10632005, Kathy Worthen. REIN Inc.
 - $495,0004 bd3 ba2.6k sqft3020 Beech Grove Ln, Suffolk, VA 23435For SaleMLS ID #10643640, Joseph McAvoy. REIN Inc.
- $480,0004 bd3 ba1.9k sqft4095 Godwin Blvd, Suffolk, VA 23434For SaleMLS ID #10646310, Lauren Loomis. REIN Inc.
- $600,0005 bd4 ba2.8k sqft2009 Skimmers Ln, Suffolk, VA 23434For SaleMLS ID #10638343, Melanie Gniewek. REIN Inc.
- $640,0006 bd4 ba3.6k sqft126 Hawks Nest Ln, Suffolk, VA 23435For SaleMLS ID #10646383, Melissa Boyce. REIN Inc.
- $515,0004 bd3 ba2.4k sqft221 Baron Blvd, Suffolk, VA 23435For SaleMLS ID #10620019, Stacey Hayden. REIN Inc.
- $470,0005 bd3 ba2.3k sqft4012 Brians Ln, Suffolk, VA 23434For SaleMLS ID #10645385, Shane Peavy. REIN Inc.
- $809,0005 bd5 ba3.6k sqft3410 Princeview Dr, Suffolk, VA 23434For SaleMLS ID #10644033, Janis Campbell. REIN Inc.
- $565,0005 bd3 ba3.1k sqft2949 Prince Of Wales Dr, Chesapeake, VA 23321For SaleMLS ID #10646268, Eric Overmyer. REIN Inc.
- $397,0003 bd3 ba1.8k sqft226 Jonathans Way, Suffolk, VA 23434For SaleMLS ID #10645857, Sneha Rana. REIN Inc.
- $449,9994 bd3 ba2.5k sqft123 Lakes Edge Dr, Suffolk, VA 23434For SaleMLS ID #10637283, Jessica Lewis. REIN Inc.
- $483,9003 bd3 ba2.4k sqft100 Civil Ct, Suffolk, VA 23434For SaleMLS ID #10640394, Matthew Salway. REIN Inc.
- $560,0005 bd4 ba2.9k sqft2851 Crossings Dr, Chesapeake, VA 23321For SaleMLS ID #10642155, Helen Sissel. REIN Inc.
- $560,0005 bd3 ba3.2k sqft236 Grandville Arch, Smithfield, VA 23430For SaleMLS ID #10639450, Margaret Richardson. REIN Inc.
- $465,0003 bd3 ba1.7k sqft2111 Airport Rd, Suffolk, VA 23434For SaleMLS ID #10639998, Edward Smith. REIN Inc.
- $510,0004 bd3 ba2.2k sqft104 Bishops Ct, Chesapeake, VA 23323For SaleMLS ID #10645829, Aneta Krauz. REIN Inc.
- $575,0004 bd3 ba2.8k sqft1311 Piedmont Arch, Chesapeake, VA 23320For SaleMLS ID #10645016, Regina Humphrey. REIN Inc.
