Beautiful, solid, all brick 2 story home sitting on a quiet cul-de-sac lot with almost half an acre. $5,000 cosmetic or closing cost allowance with full price offer. This well maintained home offers 3,444 sq. feet with 4 bedrooms and 3 full baths. Enter a large foyer that flows into a dining room, family room and gorgeous living room with built in bookshelves, pocket doors, fireplace & cathedral ceilings looking into an upstairs loft area. Circle into a large kitchen with breakfast area that leads to a 4 seasons sunroom where you can listen to baseball games over the summer. Enjoy FIRST FLOOR LIVING in a massive primary bedroom and second spacious bedroom with hallway full bath. Windows galore allowing natural light throughout the home. Downstairs laundry room. Upstairs, a spacious 3rd bedroom with full bath, walk-in closet and loft area. 4th oversized bedroom over the garage feels a separate, private oasis. Newer fully fenced backyard with above ground salt water pool. 2 car garage, whole house backup generator, tankless water heater and storage shed. Well irrigation system conveys "as is". Fresh paint within the last few years. Minutes from all Western Branch Schools, baseball field, interstate and military bases.
For sale
Price cut: $5K (9/28)
$580,000
3120 Deans Ct, Chesapeake, VA 23321
4beds
3,444sqft
Single Family Residence
Built in 1988
0.49 Acres Lot
$579,400 Zestimate®
$168/sqft
$-- HOA
What's special
Family roomLoft areaNewer fully fenced backyardStorage shedWell irrigation systemLarge foyerPocket doors
- 49 days
- 555
- 30
Zillow last checked:
Listing updated:
Listed by:
Kandy Fullilove,
Proactive Real Estate Services 757-383-9510
Source: REIN Inc.,MLS#: 10649657
Facts & features
Interior
Bedrooms & bathrooms
- Bedrooms: 4
- Bathrooms: 3
- Full bathrooms: 3
Rooms
- Room types: 1st Floor BR, 1st Floor Primary BR, Attic, Breakfast Area, Fin. Rm Over Gar, Loft, PBR with Bath, Sun Room, Utility Room
Primary bedroom
- Level: First
Heating
- Forced Air, Natural Gas
Cooling
- Central Air
Appliances
- Included: 220 V Elec, Dishwasher, Disposal, Microwave, Range, Refrigerator, Gas Water Heater
- Laundry: Dryer Hookup, Washer Hookup
Features
- Cathedral Ceiling(s), Walk-In Closet(s), Ceiling Fan(s), Entrance Foyer
- Flooring: Carpet, Ceramic Tile, Laminate/LVP, Wood
- Windows: Skylight(s), Window Treatments
- Basement: Crawl Space
- Number of fireplaces: 1
- Fireplace features: Fireplace Gas-natural
Interior area
- Total interior livable area: 3,444 sqft
Video & virtual tour
Property
Parking
- Total spaces: 2
- Parking features: Garage Att 2 Car, Driveway, Garage Door Opener
- Attached garage spaces: 2
- Has uncovered spaces: Yes
Features
- Stories: 2
- Patio & porch: Deck, Patio
- Exterior features: Inground Sprinkler
- Pool features: Above Ground
- Fencing: Back Yard,Full,Privacy,Fenced
- Waterfront features: Not Waterfront
Lot
- Size: 0.49 Acres
- Features: Cul-De-Sac
Details
- Parcel number: 0102019000090
- Other equipment: Backup Generator, Generator Hookup
Construction
Type & style
- Home type: SingleFamily
- Architectural style: Traditional,Transitional
- Property subtype: Single Family Residence
Materials
- Brick
- Roof: Asphalt Shingle
Condition
- New construction: No
- Year built: 1988
Utilities & green energy
- Sewer: City/County
- Water: City/County, Well
Community & HOA
Community
- Security: Security System
- Subdivision: Western Branch
HOA
- Has HOA: No
Location
- Region: Chesapeake
Financial & listing details
- Price per square foot: $168/sqft
- Tax assessed value: $533,000
- Annual tax amount: $5,383
- Date on market: 8/18/2026
Estimated market value
$579,400
$550,000 - $608,000
$3,431/mo
Price history
Price history is unavailable.
Public tax history
| Year | Property taxes | Tax assessment |
|---|---|---|
| 2025 | $5,383 +2.6% | $533,000 +2.6% |
| 2024 | $5,248 +5.9% | $519,600 +5.9% |
| 2023 | $4,957 +1.4% | $490,800 +5.4% |
| 2022 | $4,890 +23.1% | $465,700 +23.1% |
| 2021 | $3,971 | $378,200 -0.6% |
| 2020 | -- | $380,400 |
| 2019 | $3,994 +10% | $380,400 +9.9% |
| 2018 | $3,631 -0.1% | $346,100 |
| 2017 | $3,634 +0.1% | $346,100 +0.1% |
| 2016 | $3,631 | $345,800 |
| 2015 | $3,631 | $345,800 |
| 2014 | $3,631 +0% | $345,800 |
| 2013 | $3,631 +0.1% | $345,800 +0.1% |
| 2012 | $3,626 -2.8% | $345,300 -2.8% |
| 2011 | $3,731 -4.6% | $355,300 -4.6% |
| 2010 | $3,909 -6.9% | $372,300 -6.9% |
| 2009 | $4,198 | $399,800 |
| 2008 | $4,198 -0.3% | $399,800 +0.6% |
| 2007 | $4,211 +7.4% | $397,300 +12.5% |
| 2006 | $3,922 +24.1% | $353,300 +43.1% |
| 2004 | $3,160 +6.5% | $246,900 +6.5% |
| 2003 | $2,968 +3% | $231,900 +3% |
| 2002 | $2,883 +5.1% | $225,200 +5.1% |
| 2001 | $2,743 | $214,300 |
Find assessor info on the county website
Monthly payment
Est. payment
Payment breakdown
Explore the cost of this home by adjusting the details. Changes won't be saved.Climate risks
Neighborhood: Western Branch North
Nearby schools
Schools provided by the listing agent
- Elementary: Western Branch Primary
- Middle: Western Branch Middle
- High: Western Branch
Source: REIN Inc.. This data may not be complete. We recommend contacting the local school district to confirm school assignments for this home.
Similar homes
- $539,0005 bd3 ba3.1k sqft2949 Prince Of Wales Dr, Chesapeake, VA 23321For Sale
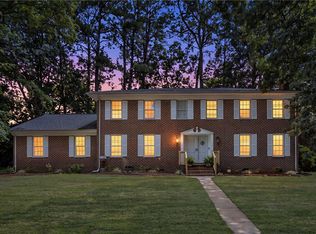 MLS ID #10653953, Eric Overmyer. REIN Inc.
 - $575,0004 bd3 ba2.6k sqft1416 Pine Grove Ln, Chesapeake, VA 23321For Sale
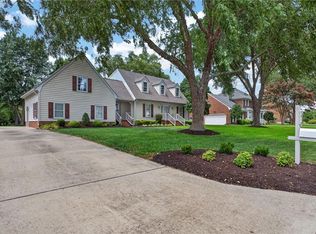 MLS ID #10645393, Al Parker. REIN Inc.
 - $512,0004 bd3 ba2.5k sqft3316 Kindlewood Cres, Chesapeake, VA 23321For Sale
 MLS ID #10646160, Carmon Pizzanello. REIN Inc.
 - $640,0005 bd3 ba3.1k sqft2722 Gum Rd, Chesapeake, VA 23321For Sale
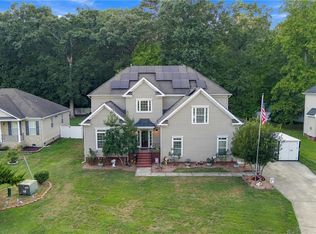 MLS ID #10653164, Roberto Gonzalez. REIN Inc.
