This charming brick colonial home is on a corner lot of a cul-de-sac in the desirable Silverwood development. The spacious 20x40 ft. pool boasts of a new liner in 2024, complemented by a brand-new back porch added three years ago and a freshly renovated front porch completed this summer. Inside, the updated kitchen shines with granite countertops, freshly painted cabinets (including upper cabinets repainted this summer), a new sink, and modern cabinet pulls. Beautiful hardwood floors grace the front half of the downstairs (recently refinished) and all of the upstairs, creating a warm and inviting atmosphere. Western Branch High School, middle school, and elementary school all located within the development, along with festive community events like the annual Holiday parade with firetruck and spring egg hunt. Restaurants, shopping all nearby and just a quick trip to downtown Norfolk, this home offers the ideal blend of comfort, updates, and community charm. Seller has recent clear Termite and Moisture reports.
For sale
$498,250
3316 Kindlewood Cres, Chesapeake, VA 23321
4beds
2,594sqft
Single Family Residence
Built in 1968
-- sqft lot
$497,300 Zestimate®
$192/sqft
$-- HOA
What's special
- 13 days
- 464
- 41
Likely to sell faster than
Zillow last checked:
Listing updated:
Listed by:
Carmon Pizzanello,
BHHS RW Towne Realty 757-436-3636
Source: REIN Inc.,MLS#: 10657022
Facts & features
Interior
Bedrooms & bathrooms
- Bedrooms: 4
- Bathrooms: 3
- Full bathrooms: 2
- 1/2 bathrooms: 1
Rooms
- Room types: Attic, Breakfast Area, Utility Room
Heating
- Electric, Heat Pump
Cooling
- Central Air
Appliances
- Included: Dishwasher, Disposal, Dryer, Microwave, Range, Refrigerator, Washer, Electric Water Heater
Features
- Ceiling Fan(s)
- Flooring: Carpet, Ceramic Tile, Wood
- Basement: Crawl Space
- Number of fireplaces: 1
- Fireplace features: Wood Burning
Interior area
- Total interior livable area: 2,594 sqft
Property
Parking
- Total spaces: 3
- Parking features: 3 Space, Off Street, On Street
- Has uncovered spaces: Yes
Features
- Stories: 2
- Patio & porch: Patio
- Pool features: In Ground
- Fencing: Privacy,Wood,Fenced
- Waterfront features: Not Waterfront
Lot
- Features: Corner
Details
- Parcel number: 0054008002600
- Zoning: R10S
Construction
Type & style
- Home type: SingleFamily
- Architectural style: Traditional
- Property subtype: Single Family Residence
Materials
- Brick
- Roof: Asphalt Shingle
Condition
- New construction: No
- Year built: 1968
Utilities & green energy
- Sewer: City/County
- Water: City/County
- Utilities for property: Cable Hookup
Community & HOA
Community
- Subdivision: Silverwood
HOA
- Has HOA: No
Location
- Region: Chesapeake
Financial & listing details
- Price per square foot: $192/sqft
- Tax assessed value: $470,500
- Annual tax amount: $4,752
- Date on market: 10/8/2026
Estimated market value
$497,300
$472,000 - $522,000
$3,003/mo
Price history
Price history is unavailable.
Public tax history
| Year | Property taxes | Tax assessment |
|---|---|---|
| 2025 | $4,752 +4.8% | $470,500 +4.8% |
| 2024 | $4,533 +3.5% | $448,800 +3.5% |
| 2023 | $4,380 +5.1% | $433,700 +9.3% |
| 2022 | $4,166 +25.8% | $396,800 +25.8% |
| 2021 | $3,312 | $315,400 +3.8% |
| 2020 | -- | $303,900 +3.7% |
| 2019 | $3,077 -3% | $293,000 -5.2% |
| 2018 | $3,173 +0.4% | $309,200 +2.7% |
| 2017 | $3,161 +3.8% | $301,000 +3.8% |
| 2016 | $3,044 | $289,900 |
| 2015 | $3,044 | $289,900 |
| 2014 | $3,044 +0% | $289,900 |
| 2013 | $3,044 -4.1% | $289,900 -4.1% |
| 2012 | $3,173 -3.2% | $302,200 -3.2% |
| 2011 | $3,278 -5.7% | $312,200 -5.7% |
| 2010 | $3,477 -4.8% | $331,100 -4.8% |
| 2009 | $3,653 -3.1% | $347,900 -3.1% |
| 2008 | $3,771 -0.3% | $359,100 +0.6% |
| 2007 | $3,782 +4.3% | $356,800 +9.2% |
| 2006 | $3,625 +33.3% | $326,600 +53.7% |
| 2004 | $2,720 +7.3% | $212,500 +7.3% |
| 2003 | $2,536 +2.5% | $198,100 +2.5% |
| 2002 | $2,474 +5.6% | $193,300 +5.6% |
| 2001 | $2,342 | $183,000 |
Find assessor info on the county website
Monthly payment
Est. payment
Payment breakdown
Explore the cost of this home by adjusting the details. Changes won't be saved.Climate risks
Neighborhood: Western Branch North
Nearby schools
Schools provided by the listing agent
- Elementary: Western Branch Primary
- Middle: Western Branch Middle
- High: Western Branch
Source: REIN Inc.. This data may not be complete. We recommend contacting the local school district to confirm school assignments for this home.
- $476,7005 bd3 ba2.6k sqft3324 Kindlewood Cres, Chesapeake, VA 23321Off Market
- $519,5004 bd3 ba2.7k sqft3314 Kindlewood Ct, Chesapeake, VA 23321Off Market
- $479,5005 bd4 ba2.7k sqft3308 Kindlewood Cres, Chesapeake, VA 23321Sold

- $445,3004 bd2 ba2.4k sqft3321 Kindlewood Cres, Chesapeake, VA 23321Off Market
Similar homes
- $450,0004 bd3 ba3k sqft2904 Sir Walter Cres, Chesapeake, VA 23321For Sale
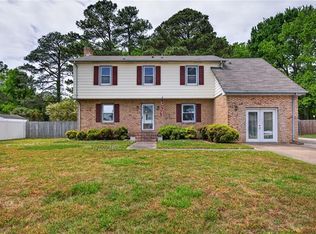 MLS ID #10647814, Cheryl Huotte. REIN Inc.
 - $539,0005 bd3 ba3.1k sqft2949 Prince Of Wales Dr, Chesapeake, VA 23321For Sale
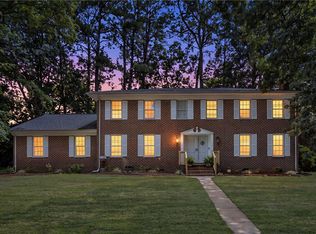 MLS ID #10653953, Eric Overmyer. REIN Inc.
 - $575,0004 bd3 ba3.4k sqft3120 Deans Ct, Chesapeake, VA 23321For Sale
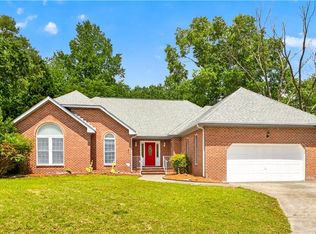 MLS ID #10649657, Kandy Fullilove. REIN Inc.
 - $489,0002 bd2 ba1.6k sqft3901 Wedgewood Dr, Chesapeake, VA 23321For Sale
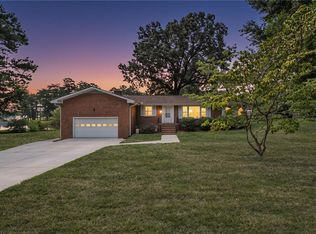 MLS ID #10646325, William Dean. REIN Inc.
