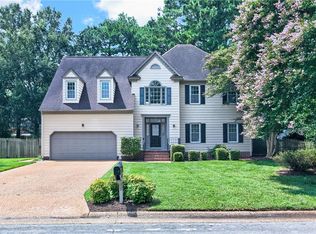
Beautiful home in one of the Tabb School District's most sought-after neighborhoods, Woodlake Crossing! Situated on a desirable corner lot, this meticulously maintained home offers nearly 3,000 square feet of comfortable living space along with exceptional indoor and outdoor amenities. The private, fenced backyard is designed for entertaining and relaxation, featuring professionally installed paver walkways leading from the sidewalk to a spacious patio, detached shed, and expansive deck. Enjoy the fully equipped outdoor kitchen with a natural gas-fed Lion grill, wired kegerator refrigerator, deck speakers, and a swing set with rubber mulch. Inside, you'll find fresh interior paint, smart lighting, high-speed Ethernet wiring, Ring security cameras and gate sensors, a cozy wood-burning fireplace, and a bright sunroom with its own dedicated heat pump for year-round comfort. This home has been exceptionally well maintained, including recent professional repairs and improvements for added peace of mind. Additional quality features include dual HVAC systems with gas heat and central air, Ecobee smart thermostats, an APCO UV air purifier, a sealed crawl space with dehumidifier, and a professionally maintained in-ground irrigation system controlled by a RainMachine smart controller. The architectural roof on both the home and detached shed was replaced approximately 10-12 years ago with premium 40-year architectural shingles and ridge vents for enhanced ventilation and long-term durability. Additional highlights include two attic access points, including a walk-in attic for exceptional storage. This is a rare opportunity to own a thoughtfully maintained home in one of York County's premier neighborhoods.
For sale
Price cut: $20K (8/1)
$595,000
101 Cranwood Ct, Yorktown, VA 23693
4beds
2,964sqft
Single Family Residence
Built in 1986
0.44 Acres Lot
$594,700 Zestimate®
$201/sqft
$20/mo HOA
What's special
Cozy wood-burning fireplacePrivate fenced backyardDetached shedFresh interior paintProfessionally installed paver walkwaysSpacious patioApco uv air purifier
- 72 days |
- 1,111 |
- 45 |
Zillow last checked:
Listing updated:
Listed by:
Ford Cook,
KW Allegiance 757-530-9500
Source: REIN Inc.,MLS#: 10638443
Facts & features
Interior
Bedrooms & bathrooms
- Bedrooms: 4
- Bathrooms: 3
- Full bathrooms: 2
- 1/2 bathrooms: 1
Rooms
- Room types: Attic, Breakfast Area, PBR with Bath, Sun Room
Heating
- Natural Gas, Programmable Thermostat, Zoned
Cooling
- Central Air
Appliances
- Included: Dishwasher, Disposal, Dryer, Microwave, Electric Range, Refrigerator, Washer, Electric Water Heater
Features
- Walk-In Closet(s), Ceiling Fan(s), Entrance Foyer, Pantry
- Flooring: Carpet, Ceramic Tile, Wood
- Basement: Crawl Space
- Number of fireplaces: 1
Interior area
- Total interior livable area: 2,964 sqft
Property
Parking
- Total spaces: 2
- Parking features: Garage Att 2 Car, Multi Car, Driveway, Garage Door Opener
- Attached garage spaces: 2
- Has uncovered spaces: Yes
Features
- Stories: 2
- Patio & porch: Deck
- Exterior features: Inground Sprinkler
- Pool features: None
- Has spa: Yes
- Spa features: Bath
- Fencing: Back Yard,Privacy,Fenced
- Waterfront features: Not Waterfront
Lot
- Size: 0.44 Acres
- Features: Corner
Details
- Parcel number: T03d32681294
- Zoning: R20
Construction
Type & style
- Home type: SingleFamily
- Architectural style: Traditional
- Property subtype: Single Family Residence
Materials
- Brick
- Roof: Asphalt Shingle
Condition
- New construction: No
- Year built: 1986
Utilities & green energy
- Sewer: City/County
- Water: City/County
- Utilities for property: Cable Hookup
Community & HOA
Community
- Subdivision: Woodlake Crossing
HOA
- Has HOA: Yes
- Amenities included: Playground
- HOA fee: $20 monthly
Location
- Region: Yorktown
Financial & listing details
- Price per square foot: $201/sqft
- Tax assessed value: $500,600
- Annual tax amount: $4,441
- Date on market: 6/5/2026
Estimated market value
$594,700
$565,000 - $624,000
$3,324/mo
Price history
Price history is unavailable.
Public tax history
| Year | Property taxes | Tax assessment |
|---|---|---|
| 2025 | $3,905 +5.4% | $500,600 |
| 2024 | $3,704 +20.3% | $500,600 +25.1% |
| 2023 | $3,080 -1.3% | $400,000 |
| 2022 | $3,120 +4.1% | $400,000 +6.1% |
| 2021 | $2,997 | $377,000 |
| 2020 | $2,997 +0.8% | $377,000 +0.8% |
| 2019 | $2,973 | $374,000 |
| 2018 | $2,973 | $374,000 -0.4% |
| 2017 | -- | $375,600 |
| 2016 | -- | $375,600 +1.9% |
| 2015 | -- | $368,600 |
| 2014 | -- | $368,600 -2.8% |
| 2013 | -- | $379,200 |
| 2012 | -- | $379,200 -2.8% |
| 2011 | -- | $390,100 |
| 2010 | -- | $390,100 -2.4% |
| 2009 | -- | $399,500 |
| 2008 | -- | $399,500 +13.4% |
| 2007 | -- | $352,400 |
| 2006 | -- | $352,400 +33.7% |
| 2005 | -- | $263,500 +2.3% |
| 2004 | -- | $257,500 |
| 2003 | -- | -- |
| 2002 | -- | -- |
| 2001 | -- | -- |
Find assessor info on the county website
Monthly payment
Est. payment
Payment breakdown
Explore the cost of this home by adjusting the details. Changes won't be saved.Climate risks
Neighborhood: 23693
Nearby schools
GreatSchools rating
- 10/10Mount Vernon Elementary SchoolGrades: PK-5Distance: 1.3 mi
- 10/10Tabb Middle SchoolGrades: 6-8Distance: 1 mi
- 8/10Tabb High SchoolGrades: 9-12Distance: 0.9 mi
Schools provided by the listing agent
- Elementary: Mount Vernon Elementary
- Middle: Tabb Middle
- High: Tabb
Source: REIN Inc.. This data may not be complete. We recommend contacting the local school district to confirm school assignments for this home.
- $587,5004 bd3 ba2.4k sqft103 Cranwood Ct, Yorktown, VA 23693Sold
- $588,0004 bd3 ba2.3k sqft201 Lake Dale Way, Yorktown, VA 23693Off Market
- $540,5004 bd2 ba2.3k sqft102 Stone Lake Ct, Yorktown, VA 23693Off Market
- $501,8003 bd2 ba2k sqft100 Pine View Ct, Yorktown, VA 23693Off Market

- $541,6003 bd2 ba2.5k sqft106 Stone Lake Ct, Yorktown, VA 23693Off Market
- $504,5003 bd2 ba2.6k sqft301 Lake Dale Way, Yorktown, VA 23693Off Market
- $591,3004 bd2 ba2.7k sqft105 Cranwood Ct, Yorktown, VA 23693Off Market
- $608,0005 bd2 ba2.8k sqft300 Lake Dale Way, Yorktown, VA 23693Off Market
A local agent can set up tours, give advice and negotiate with sellers.
Similar homes
- $585,0004 bd2 ba2.7k sqft107 Sun Rise Way, Yorktown, VA 23693For Sale
 MLS ID #10643557, Ford Cook. REIN Inc.
 - $620,0004 bd3 ba2.7k sqft102 Melvins End, Yorktown, VA 23693For Sale
 MLS ID #10648793, Brenda Hurst. REIN Inc.
 - $595,0004 bd3 ba2.8k sqft508 Birkdale Ct, Yorktown, VA 23693For Sale
 MLS ID #10647637, Ashley Cross. REIN Inc.
 - $650,0004 bd3 ba2.6k sqft101 Atoka Turn, Yorktown, VA 23693For Sale
 MLS ID #10648020, Ashley Clevenger. REIN Inc.
 - $615,0004 bd3 ba2.6k sqft100 Pinyon Pnes, Yorktown, VA 23693For SaleMLS ID #10642712, Maria Hernandez. REIN Inc.
- $600,0003 bd3 ba2.6k sqft105 Harrigan Way, Yorktown, VA 23693For SaleMLS ID #10644119, Cassie Ansel. REIN Inc.
- $619,0004 bd3 ba2.7k sqft311 Willards Way, Yorktown, VA 23693For SaleMLS ID #10644117, Sara Oubre. REIN Inc.
- $575,0005 bd3 ba2.7k sqft212 Halles Run, Yorktown, VA 23693For SaleMLS ID #10642462, Jon May. REIN Inc.
- $647,0004 bd3 ba2.7k sqft217 Pasture Ln, Yorktown, VA 23693For SaleMLS ID #10638244, Cristina Garcia. REIN Inc.
- $575,0004 bd3 ba2.5k sqft305 Patriot Way, Yorktown, VA 23693For SaleMLS ID #10638910, Phillip Jones. REIN Inc.
- $549,9004 bd3 ba2.3k sqft509 Birkdale Ct, Yorktown, VA 23693For SaleMLS ID #10647534, Earl Sanders. REIN Inc.
- $675,0004 bd3 ba3.1k sqft103 Melvins End, Yorktown, VA 23693For SaleMLS ID #10645275, Jonathan Minerick. REIN Inc.
- $675,0004 bd4 ba3.5k sqft402 Comfort Cv, Newport News, VA 23606For SaleMLS ID #10649202, Jesse Hutcheson. REIN Inc.
- $425,0003 bd2 ba1.6k sqft110 Bayberry Ln, Yorktown, VA 23693For SaleMLS ID #10648003, Melinda Larson. REIN Inc.
- $749,0005 bd4 ba3.6k sqft112 Jesse St, Yorktown, VA 23693For SaleMLS ID #10647152, Christopher Kostyrka. REIN Inc.
- $597,9004 bd4 ba2.7k sqft406 Grafton District Rd, Yorktown, VA 23692For SaleMLS ID #10638208, Tracy Foster. REIN Inc.
- $634,9004 bd3 ba3k sqft14 Valmoore Dr, Poquoson, VA 23662For SaleMLS ID #10638890, Leigh Barefoot. REIN Inc.
- $540,0004 bd3 ba2.5k sqft303 Marl Ravine Rd, Yorktown, VA 23692For SaleMLS ID #10645196, Peter Schonk. REIN Inc.
- $519,9004 bd3 ba3k sqft30 Hunt Wood Dr, Poquoson, VA 23662For SaleMLS ID #10642984, Leigh Barefoot. REIN Inc.
- $615,0004 bd3 ba2.7k sqft203 Skipper Ct, Hampton, VA 23669For SaleMLS ID #10642309, Soo Paik. REIN Inc.
