Beautifully updated over the years, this Poquoson home has been thoughtfully redesigned for the way we live today. Walls have been removed to create an open, inviting floor plan that seamlessly connects the main living spaces. The new kitchen is beautiful, featuring granite countertops, Energy Star appliances, and plenty of space for everything from weeknight dinners to holiday gatherings. Generous room sizes can be found throughout the home, including an oversized bonus room that offers incredible flexibility as a fifth bedroom, media room, with a side home office. The sunroom is the spot, overlooking an impressive deck and a beautifully maintained backyard. With the home backing to the woods, you'll enjoy a rare sense of privacy and a peaceful setting that's perfect for entertaining or simply unwinding at the end of the day. This home checks all the boxes. Beautiful updates, generous living spaces, wooded privacy, and a backyard you'll never want to leave.
For sale
$525,000
30 Hunt Wood Dr, Poquoson, VA 23662
4beds
3,087sqft
:
Get pre-qualified$3,365/mo
Single Family Residence
Built in 1984
0.34 Acres Lot
$523,600 Zestimate®
$170/sqft
$-- HOA
What's special
Generous room sizesBeautifully maintained backyardOpen inviting floor planGranite countertopsWooded privacyBeautifully updatedEnergy star appliances
- 24 days |
- 1,006 |
- 67 |
Likely to sell faster than
Zillow last checked:
Listing updated:
Listed by:
Leigh Barefoot,
RE/MAX Connect 757-525-3639
Source: REIN Inc.,MLS#: 10642984
Facts & features
Interior
Bedrooms & bathrooms
- Bedrooms: 4
- Bathrooms: 3
- Full bathrooms: 2
- 1/2 bathrooms: 1
Rooms
- Room types: Breakfast Area, Fin. Rm Over Gar, PBR with Bath, Office/Study, Sun Room, Utility Room
Heating
- Heat Pump
Cooling
- Central Air, Heat Pump
Appliances
- Included: 220 V Elec, Dishwasher, Disposal, Dryer, ENERGY STAR Qualified Appliances, Microwave, Electric Range, Refrigerator, Washer, Electric Water Heater
Features
- Bar, Walk-In Closet(s), Ceiling Fan(s), Pantry
- Flooring: Carpet, Laminate/LVP, Wood
- Windows: Skylight(s)
- Basement: Crawl Space
- Number of fireplaces: 1
- Fireplace features: Wood Burning
Interior area
- Total interior livable area: 3,087 sqft
Video & virtual tour
Property
Parking
- Total spaces: 2
- Parking features: Garage Att 2 Car
- Attached garage spaces: 2
Features
- Stories: 2
- Patio & porch: Deck, Porch
- Pool features: None
- Fencing: Back Yard,Partial,Wood,Fenced
- Has view: Yes
- View description: Trees/Woods
- Waterfront features: Not Waterfront
Lot
- Size: 0.34 Acres
Details
- Parcel number: 2717000041
- Zoning: RES
- Other equipment: Attic Fan, Generator Hookup
Construction
Type & style
- Home type: SingleFamily
- Architectural style: Traditional,Transitional
- Property subtype: Single Family Residence
Materials
- Vinyl Siding, Spray Foam Insulation
- Roof: Composition
Condition
- New construction: No
- Year built: 1984
Utilities & green energy
- Sewer: City/County
- Water: City/County
- Utilities for property: Cable Hookup
Community & HOA
Community
- Subdivision: Hunt Woods
HOA
- Has HOA: No
Location
- Region: Poquoson
Financial & listing details
- Price per square foot: $170/sqft
- Tax assessed value: $425,300
- Annual tax amount: $5,394
- Date on market: 7/7/2026
Estimated market value
$523,600
$497,000 - $550,000
$3,024/mo
Price history
Price history is unavailable.
Public tax history
| Year | Property taxes | Tax assessment |
|---|---|---|
| 2024 | $4,848 +2.7% | $425,300 |
| 2023 | $4,721 +12.4% | $425,300 +14.4% |
| 2022 | $4,201 | $371,800 |
| 2021 | $4,201 +10.9% | $371,800 +11.9% |
| 2020 | $3,788 | $332,300 |
| 2019 | $3,788 | $332,300 +4.4% |
| 2018 | -- | $318,200 |
| 2017 | -- | $318,200 |
| 2016 | -- | $318,200 -3.9% |
| 2015 | -- | $331,100 |
| 2013 | -- | $331,100 +3.5% |
| 2011 | -- | $319,900 |
Find assessor info on the county website
Monthly payment
Est. payment
Payment breakdown
Explore the cost of this home by adjusting the details. Changes won't be saved.Climate risks
Neighborhood: 23662
Nearby schools
GreatSchools rating
- 8/10Poquoson Primary SchoolGrades: PK-2Distance: 1.8 mi
- 9/10Poquoson Middle SchoolGrades: 6-8Distance: 2.2 mi
- 7/10Poquoson High SchoolGrades: 9-12Distance: 1.6 mi
Schools provided by the listing agent
- Elementary: Poquoson Elementary
- Middle: Poquoson Middle
- High: Poquoson
Source: REIN Inc.. This data may not be complete. We recommend contacting the local school district to confirm school assignments for this home.
- $472,0003 bd3 ba2.1k sqft12 Wood Haven Dr, Poquoson, VA 23662Off Market
- $517,9004 bd2 ba2.3k sqft7 Wood Haven Dr, Poquoson, VA 23662Off Market
- $288,0003 bd1 ba984 sqft300 Carys Chapel Rd, Yorktown, VA 23693Off Market
- $552,7004 bd3 ba2.7k sqft10 Wood Haven Dr, Poquoson, VA 23662Off Market
- $570,8004 bd3 ba2.4k sqft5 Wood Haven Dr, Poquoson, VA 23662Off Market
- $273,8003 bd1 ba1.3k sqft206 Carys Chapel Rd, Yorktown, VA 23693Off Market
- $439,8003 bd2 ba2.5k sqft8 Wood Haven Dr, Poquoson, VA 23662Off Market
- $415,7003 bd2 ba1.9k sqft3 Wood Haven Dr, Poquoson, VA 23662Off Market
A local agent can set up tours, give advice and negotiate with sellers.
Similar homes
- $515,0004 bd3 ba2.6k sqft14 Windy Point Dr, Poquoson, VA 23662For Sale
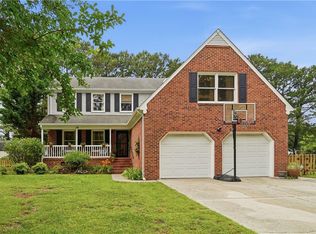 MLS ID #10640834, Bubba Hutchison. REIN Inc.
 - $479,9994 bd3 ba2.3k sqft31 Pasture Rd #A, Poquoson, VA 23662For Sale
 MLS ID #10645679, Christopher Griebel. REIN Inc.
 - $579,0004 bd3 ba2.3k sqft3 Volunteer Trl, Poquoson, VA 23662For Sale
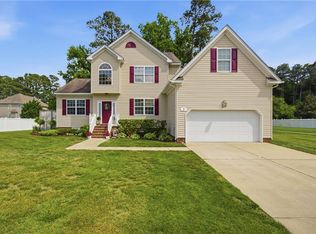 MLS ID #10639294, Latoyia Bailey. REIN Inc.
 - $600,0005 bd3 ba3.2k sqft9 Rhodelia Ln, Poquoson, VA 23662For Sale
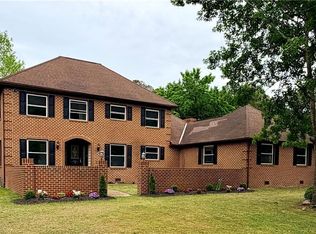 MLS ID #10634718, Michael Pattison. REIN Inc.
 - $449,9004 bd2 ba2.2k sqft246 Hunts Neck Rd, Poquoson, VA 23662For SaleMLS ID #10637603, Heath Spencer. REIN Inc.
- $634,9004 bd3 ba3k sqft14 Valmoore Dr, Poquoson, VA 23662For SaleMLS ID #10638890, Leigh Barefoot. REIN Inc.
- $650,0004 bd3 ba3.5k sqft4 Tennis Cir, Poquoson, VA 23662For SaleMLS ID #10642490, Kayla Jones. REIN Inc.
- $685,0004 bd4 ba3.2k sqft967 Poquoson Ave, Poquoson, VA 23662For SaleMLS ID #10645709, Leigh Barefoot. REIN Inc.
- $675,0004 bd3 ba3.1k sqft103 Melvins End, Yorktown, VA 23693For SaleMLS ID #10645275, Jonathan Minerick. REIN Inc.
- $629,0004 bd3 ba2.7k sqft311 Willards Way, Yorktown, VA 23693For SaleMLS ID #10644117, Sara Oubre. REIN Inc.
- $535,0004 bd3 ba2.4k sqft962 Heathland Dr, Newport News, VA 23602For SaleMLS ID #10645547, Anna Gimpel. REIN Inc.
- $519,0004 bd3 ba2.1k sqft104 Blacksmith Arch, Yorktown, VA 23693For SaleMLS ID #10642344, Sara Oubre. REIN Inc.
- $525,0004 bd4 ba2.7k sqft3 Kenilworth Dr, Hampton, VA 23666For SaleMLS ID #10641665, Kim Wilkins. REIN Inc.
- $500,0005 bd3 ba2.2k sqft975 Lacon Dr, Newport News, VA 23608For SaleMLS ID #10647031, Jesse Hutcheson. REIN Inc.
- $450,0005 bd3 ba1.9k sqft9 Hansom Dr, Poquoson, VA 23662For SaleMLS ID #10644532, Shanon Johnson. REIN Inc.
- $589,0005 bd3 ba2.7k sqft212 Halles Run, Yorktown, VA 23693For SaleMLS ID #10642462, Jon May. REIN Inc.
- $625,0004 bd3 ba2.8k sqft407 Willards Way, Yorktown, VA 23693For SaleMLS ID #10645868, Jordan Cowles. REIN Inc.
- $459,9005 bd3 ba2.6k sqft821 Lancaster Ln, Newport News, VA 23602For SaleMLS ID #10646188, Momo Hlaing. REIN Inc.
- $615,0004 bd3 ba2.9k sqft101 Cranwood Ct, Yorktown, VA 23693For SaleMLS ID #10638443, Ford Cook. REIN Inc.
- $485,0005 bd3 ba2.7k sqft21 E Governor Dr, Newport News, VA 23602For SaleMLS ID #10645261, Sheree Lester. REIN Inc.
