This custom-built home is one you need to see in person. Thoughtfully designed with an open floor plan, exceptional craftsmanship and a first-floor primary suite, every detail was considered. The custom kitchen features granite countertops, high-end stainless appliances, gas cooktop, double ovens and custom cabinetry, all opening to spacious living areas with hardwood floors throughout. Upstairs, the large bonus room with wet bar and surround sound makes entertaining a breeze. Outside, enjoy a beautiful fenced backyard, screened porch, deck with natural gas hookup, oversized two-car garage, detached workshop and circular driveway. And the extras are just as impressive: 20KW whole-house generator with automatic transfer switch, encapsulated crawlspace, 400-amp electrical service, oversized garage doors and more. Located near schools, ball fields, and sporting events. A beautifully built home in an incredibly convenient setting.
For sale
$685,000
967 Poquoson Ave, Poquoson, VA 23662
4beds
3,200sqft
:
Get pre-qualified$4,390/mo
Single Family Residence
Built in 2014
0.46 Acres Lot
$682,200 Zestimate®
$214/sqft
$-- HOA
What's special
Detached workshopFirst-floor primary suiteOversized garage doorsBeautiful fenced backyardCircular drivewayOpen floor planOversized two-car garage
- 2 days |
- 212 |
- 15 |
Zillow last checked:
Listing updated:
Listed by:
Leigh Barefoot,
RE/MAX Connect 757-525-3639
Source: REIN Inc.,MLS#: 10645709
Facts & features
Interior
Bedrooms & bathrooms
- Bedrooms: 4
- Bathrooms: 4
- Full bathrooms: 3
- 1/2 bathrooms: 1
Rooms
- Room types: 1st Floor Primary BR, Attic, Breakfast Area, Fin. Rm Over Gar, PBR with Bath, Utility Room
Primary bedroom
- Level: First
Heating
- Heat Pump, Natural Gas, Programmable Thermostat, Zoned
Cooling
- Central Air, Zoned
Appliances
- Included: 220 V Elec, Dishwasher, Disposal, Dryer, Microwave, Gas Range, Refrigerator, Tankless Water Heater, Gas Water Heater
Features
- Bar, Cathedral Ceiling(s), Dual Entry Bath (Br & Br), Primary Sink-Double, Walk-In Closet(s), Ceiling Fan(s), Entrance Foyer, Pantry
- Flooring: Carpet, Ceramic Tile, Wood
- Basement: Crawl Space
- Number of fireplaces: 1
- Fireplace features: Fireplace Gas-natural
Interior area
- Total interior livable area: 3,200 sqft
Property
Parking
- Total spaces: 2
- Parking features: Garage Att 2 Car, Oversized, Garage Door Opener
- Attached garage spaces: 2
Features
- Stories: 2
- Patio & porch: Deck, Porch, Screened Porch
- Pool features: None
- Fencing: Back Yard,Fenced
- Has view: Yes
- View description: Trees/Woods
- Waterfront features: Not Waterfront
Lot
- Size: 0.46 Acres
Details
- Parcel number: 2001000108A
- Zoning: R1
- Other equipment: Backup Generator
Construction
Type & style
- Home type: SingleFamily
- Architectural style: Craftsman,Transitional
- Property subtype: Single Family Residence
Materials
- Vinyl Siding
- Roof: Composition
Condition
- New construction: No
- Year built: 2014
Utilities & green energy
- Sewer: City/County
- Water: City/County
- Utilities for property: Cable Hookup
Community & HOA
Community
- Subdivision: All Others Area 111
HOA
- Has HOA: No
Location
- Region: Poquoson
Financial & listing details
- Price per square foot: $214/sqft
- Tax assessed value: $587,100
- Annual tax amount: $6,723
- Date on market: 7/24/2026
Estimated market value
$682,200
$648,000 - $716,000
$4,031/mo
Price history
Price history is unavailable.
Public tax history
| Year | Property taxes | Tax assessment |
|---|---|---|
| 2024 | $6,693 +2.7% | $587,100 |
| 2023 | $6,517 +7.2% | $587,100 +9.1% |
| 2022 | $6,078 | $537,900 |
| 2021 | $6,078 +11.1% | $537,900 +12.1% |
| 2020 | $5,472 | $480,000 |
| 2019 | $5,472 | $480,000 +1.9% |
| 2018 | -- | $471,000 +5.4% |
| 2017 | -- | $447,000 |
| 2016 | -- | $447,000 +2.1% |
| 2015 | -- | $438,000 +15.3% |
| 2013 | -- | $380,000 |
Find assessor info on the county website
Monthly payment
Est. payment
Payment breakdown
Explore the cost of this home by adjusting the details. Changes won't be saved.Climate risks
Neighborhood: 23662
Nearby schools
GreatSchools rating
- 8/10Poquoson Elementary SchoolGrades: 3-5Distance: 0.3 mi
- 9/10Poquoson Middle SchoolGrades: 6-8Distance: 0.1 mi
- 7/10Poquoson High SchoolGrades: 9-12Distance: 0.7 mi
Schools provided by the listing agent
- Elementary: Poquoson Elementary
- Middle: Poquoson Middle
- High: Poquoson
Source: REIN Inc.. This data may not be complete. We recommend contacting the local school district to confirm school assignments for this home.
- $347,4004 bd2 ba1.7k sqft961 Poquoson Ave, Poquoson, VA 23662Off Market
- $506,1004 bd3 ba2.4k sqft4 Basil Ct, Poquoson, VA 23662Off Market
- $490,7004 bd3 ba2.5k sqft5 Poplar Rd, Poquoson, VA 23662Off Market
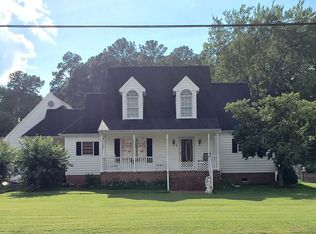
- $404,9004 bd1 ba2.1k sqft971 Poquoson Ave, Poquoson, VA 23662Off Market
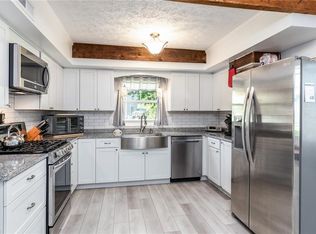
- $740,0004 bd4 ba3.8k sqft965 Poquoson Ave, Poquoson, VA 23662Off Market
- $97,900-- bd-- ba-- sqftPoquoson Ave, Poquoson, VA 23662Off Market
- $475,3003 bd2 ba2.6k sqft2 Basil Ct, Poquoson, VA 23662Off Market
- $490,2003 bd2 ba2.5k sqft7 Poplar Rd, Poquoson, VA 23662Off Market
A local agent can set up tours, give advice and negotiate with sellers.
Similar homes
- $690,0004 bd4 ba3.2k sqft14 Browns Neck Rd, Poquoson, VA 23662For Sale
 MLS ID #10645950, Jennifer Smithson. REIN Inc.
 - $575,0004 bd4 ba2.9k sqft40 Church St, Poquoson, VA 23662For Sale By Owner

- $644,0004 bd3 ba2.8k sqft42 Wornom Farm Rd, Poquoson, VA 23662For Sale
 MLS ID #10644166, Deborah Giese. REIN Inc.
 - $674,9995 bd4 ba2.9k sqft4 Walters Ln, Poquoson, VA 23662For Sale
 MLS ID #10638579, Aaron Holmes. REIN Inc.
 - $679,5004 bd3 ba3.5k sqft4 Tennis Cir, Poquoson, VA 23662For SaleMLS ID #10642490, Kayla Jones. REIN Inc.
- $685,0005 bd3 ba3k sqft50 Forrest Rd, Poquoson, VA 23662New ConstructionMLS ID #10643570, Kenneth Spencer. REIN Inc.
- $720,0004 bd4 ba2.7k sqft1 Black Oak Ct, Poquoson, VA 23662For SaleMLS ID #10640340, Soo Yeon Choi. REIN Inc.
- $695,0004 bd3 ba2.5k sqft52 N Lawson Rd, Poquoson, VA 23662New ConstructionMLS ID #10642334, Michael Pattison. REIN Inc.
- $479,9994 bd3 ba2.3k sqft31 Pasture Rd #A, Poquoson, VA 23662For SaleMLS ID #10645679, Christopher Griebel. REIN Inc.
- $749,0004 bd4 ba3.4k sqft3 Carmines Ct, Poquoson, VA 23662For SaleMLS ID #10645111, Tu Ritter. REIN Inc.
- $695,0004 bd3 ba2.7k sqft54 N Lawson Rd, Poquoson, VA 23662New ConstructionMLS ID #10642051, Ashley Horak. REIN Inc.
- $675,0005 bd3 ba3.3k sqft11 Pheasant Dr, Poquoson, VA 23662For SaleMLS ID #10642767, Aaron Holmes. REIN Inc.
- $600,0005 bd3 ba3.2k sqft9 Rhodelia Ln, Poquoson, VA 23662For SaleMLS ID #10634718, Michael Pattison. REIN Inc.
- $599,9994 bd3 ba2.6k sqft12 Elm St, Poquoson, VA 23662For SaleMLS ID #10644294, Craig McLellon. REIN Inc.
- $550,0005 bd3 ba2.7k sqft1098 Poquoson Ave, Poquoson, VA 23662For SaleMLS ID #10642509, Jodie Snyder. REIN Inc.
- $400,0004 bd2 ba1.7k sqft56 Odd Rd, Poquoson, VA 23662For SaleMLS ID #10645558, Kitty Holzbach. REIN Inc.
- $634,9004 bd3 ba3k sqft14 Valmoore Dr, Poquoson, VA 23662For SaleMLS ID #10638890, Leigh Barefoot. REIN Inc.
- $569,0004 bd3 ba3.6k sqft176 Messick Rd, Poquoson, VA 23662For SaleMLS ID #10643016, Jamie Coldsnow. REIN Inc.
- $548,0004 bd3 ba2.4k sqft20B Freeman Dr, Poquoson, VA 23662For SaleMLS ID #10631587, Shannon Edwards. REIN Inc.
- from $659,9903 bd3 ba2.5k sqftBrevard Plan, Valmoore Manor, Poquoson, VA 23662New ConstructionEastwood Homes
