Welcome to this beautifully designed custom home in Poquoson, offering 4 bedrooms, 3 full and 1 half baths on nearly half an acre. Featuring a first-floor primary suite plus an additional bedroom suite. This flexible floor plan is ideal for multi-generational living or guest accommodations. The heart of the home is a chef-inspired commercial-style kitchen with granite countertops, abundant cabinetry, and generous prep space, opening to an expansive great room perfect for entertaining. Three gas fireplaces add warmth and character, including one in the primary suite. Enjoy outdoor living on the spacious rear deck overlooking the backyard. Additional highlights include a detached two-car garage and a two-story detached barn offering endless possibilities for a workshop, studio, storage, or hobbies. A truly one-of-a-kind property!
For sale
Price cut: $40K (8/3)
$650,000
14 Browns Neck Rd, Poquoson, VA 23662
4beds
3,292sqft
Single Family Residence
Built in 1977
0.46 Acres Lot
$646,000 Zestimate®
$197/sqft
$-- HOA
What's special
First-floor primary suiteDetached two-car garageGranite countertopsAdditional bedroom suiteChef-inspired commercial-style kitchenGenerous prep spaceAbundant cabinetry
- 71 days
- 169
- 3
Zillow last checked:
Listing updated:
Listed by:
Jennifer Smithson,
Light Box Realty 757-735-2937
Source: REIN Inc.,MLS#: 10645950
Facts & features
Interior
Bedrooms & bathrooms
- Bedrooms: 4
- Bathrooms: 4
- Full bathrooms: 3
- 1/2 bathrooms: 1
Rooms
- Room types: 1st Floor BR, 1st Floor Primary BR, Attic, Breakfast Area, PBR with Bath, Utility Room, Workshop
Primary bedroom
- Level: First
Bedroom
- Level: First
Full bathroom
- Level: First
Dining room
- Level: First
Family room
- Level: First
Kitchen
- Level: First
Living room
- Level: First
Utility room
- Level: First
Heating
- Heat Pump, Zoned
Cooling
- Central Air, Zoned
Appliances
- Included: Dishwasher, Disposal, Microwave, Gas Range, Refrigerator, Tankless Water Heater, Electric Water Heater
- Laundry: Dryer Hookup, Washer Hookup
Features
- Bar, Primary Sink-Double, Walk-In Closet(s), Ceiling Fan(s), Entrance Foyer, Pantry
- Flooring: Carpet, Ceramic Tile, Wood
- Windows: Window Treatments
- Basement: Crawl Space
- Attic: Pull Down Stairs
- Number of fireplaces: 3
- Fireplace features: Fireplace Gas-natural
Interior area
- Total interior livable area: 3,292 sqft
Property
Parking
- Total spaces: 2
- Parking features: Garage Det 2 Car, Multi Car, Driveway, Garage Door Opener
- Garage spaces: 2
- Has uncovered spaces: Yes
Accessibility
- Accessibility features: Main Floor Laundry, Pocket Doors
Features
- Stories: 2
- Patio & porch: Deck, Porch
- Exterior features: Dog Run
- Pool features: None
- Has spa: Yes
- Spa features: Bath
- Fencing: Partial,Fenced
- Waterfront features: Not Waterfront
Lot
- Size: 0.46 Acres
Details
- Parcel number: 1117000013
- Zoning: RS
Construction
Type & style
- Home type: SingleFamily
- Architectural style: Cape Cod,Transitional
- Property subtype: Single Family Residence
Materials
- Brick, Vinyl Siding
- Roof: Asphalt Shingle
Condition
- New construction: No
- Year built: 1977
Utilities & green energy
- Sewer: City/County
- Water: City/County
- Utilities for property: Cable Hookup
Community & HOA
Community
- Subdivision: Bennett Farm Estates
HOA
- Has HOA: No
Location
- Region: Poquoson
Financial & listing details
- Price per square foot: $197/sqft
- Tax assessed value: $521,600
- Annual tax amount: $5,946
- Date on market: 7/24/2026
Estimated market value
$646,000
$614,000 - $678,000
$3,509/mo
Price history
Price history is unavailable.
Public tax history
| Year | Property taxes | Tax assessment |
|---|---|---|
| 2025 | $5,946 +4.7% | $521,600 +4.7% |
| 2024 | $5,681 +2.7% | $498,300 |
| 2023 | $5,531 +10.2% | $498,300 +12.2% |
| 2022 | $5,017 | $444,000 |
| 2021 | $5,017 +5.4% | $444,000 +6.3% |
| 2020 | $4,762 | $417,700 |
| 2019 | $4,762 | $417,700 +4.3% |
| 2018 | -- | $400,600 +4.8% |
| 2017 | -- | $382,100 +37% |
| 2016 | -- | $279,000 |
| 2015 | -- | $279,000 |
| 2013 | -- | $279,000 -2.4% |
| 2011 | -- | $285,900 |
Find assessor info on the county website
Monthly payment
Est. payment
Payment breakdown
Explore the cost of this home by adjusting the details. Changes won't be saved.Climate risks
Neighborhood: 23662
Nearby schools
Schools provided by the listing agent
- Elementary: Poquoson Elementary
- Middle: Poquoson Middle
- High: Poquoson
Source: REIN Inc.. This data may not be complete. We recommend contacting the local school district to confirm school assignments for this home.

Similar homes
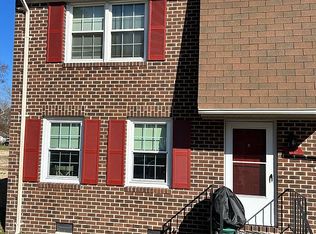
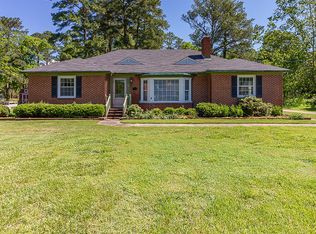
- $648,0004 bd3 ba3.5k sqft4 Tennis Cir, Poquoson, VA 23662For Sale
 MLS ID #10642490, Kayla Jones. REIN Inc.
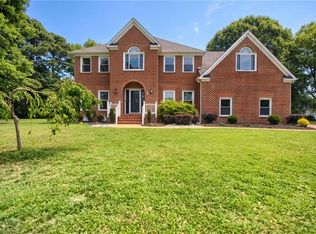
 - $649,0005 bd3 ba3.3k sqft11 Pheasant Dr, Poquoson, VA 23662For Sale
 MLS ID #10642767, Aaron Holmes. REIN Inc.
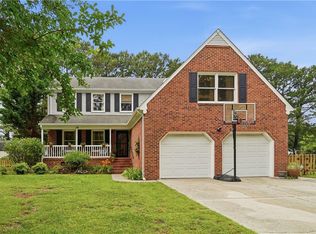
 - $495,0004 bd3 ba2.6k sqft14 Windy Point Dr, Poquoson, VA 23662For Sale
 MLS ID #10640834, Bubba Hutchison. REIN Inc.
 - $599,5004 bd3 ba2.7k sqft203 Skipper Ct, Hampton, VA 23669For Sale
 MLS ID #10642309, Soo Paik. REIN Inc.
