The million dollar view! Come by today to see this stunning waterfront property in Cedar Landing; One of the Peninsula’s best kept waterfront secrets! Whether you are a boater or fisherman looking to come/go from the comfort of your own backyard, or a nature enthusiast dreaming of wildlife watching the expansive views of the Back River from your heated/cooled sunroom… this home is perfect for you. We all know location is everything. The carpets can easily be updated, and the walls can be painted but you just can’t recreate this incredible view or the small coastal town charm of Poquoson! Jump in the car, dial in your GPS… ride through Cedar Landing and if you like what you see pick up the phone a call the number on the sign! We’d be happy to show you 10 Riverview at your convenience. We look forward to making this a nice smooth transaction for all involved! PRO TIP: Cedar Landing is a great trick or treat neighborhood! Come see us Saturday night for some candy and to see the house!
For sale
$735,000
10 Riverview Dr, Poquoson, VA 23662
3beds
1,999sqft
Single Family Residence
Built in 1975
0.25 Acres Lot
$725,000 Zestimate®
$368/sqft
$-- HOA
What's special
Stunning waterfront property
- 29 days
- 1,586
- 52
Zillow last checked:
Listing updated:
Listed by:
Aaron Holmes,
BHHS RW Towne Realty 757-873-6900
Source: REIN Inc.,MLS#: 10657763
Facts & features
Interior
Bedrooms & bathrooms
- Bedrooms: 3
- Bathrooms: 2
- Full bathrooms: 2
Rooms
- Room types: 1st Floor BR, 1st Floor Primary BR, Assigned Storage, Attic, PBR with Bath, Sun Room
Heating
- Forced Air
Cooling
- Central Air
Appliances
- Included: 220 V Elec, Dishwasher, Dryer, Refrigerator, Washer, Electric Water Heater
- Laundry: Dryer Hookup, Washer Hookup
Features
- Ceiling Fan(s), Entrance Foyer, Pantry
- Flooring: Carpet
- Basement: Crawl Space
- Attic: Permanent Stairs,Walk-In
- Number of fireplaces: 1
- Fireplace features: Electric, Wood Burning
Interior area
- Total interior livable area: 1,999 sqft
Property
Parking
- Total spaces: 2
- Parking features: Garage Att 2 Car, 4 Space, Multi Car, Driveway, Garage Door Opener
- Attached garage spaces: 2
- Has uncovered spaces: Yes
Features
- Levels: One
- Stories: 1
- Patio & porch: Porch
- Pool features: None
- Fencing: None
- Has view: Yes
- View description: River, Water
- Has water view: Yes
- Water view: River,Water
- Waterfront features: Bay, Bulkhead, Deep Water, Deep Water Access, Dock, Navigable Water, River Front, Tidal
Lot
- Size: 0.25 Acres
Details
- Parcel number: 2906000027
- Other equipment: Backup Generator, Generator Hookup
Construction
Type & style
- Home type: SingleFamily
- Architectural style: Ranch
- Property subtype: Single Family Residence
Materials
- Brick
- Roof: Asphalt Shingle
Condition
- New construction: No
- Year built: 1975
Utilities & green energy
- Sewer: City/County
- Water: City/County
- Utilities for property: Cable Hookup
Community & HOA
Community
- Subdivision: Cedar Landing Estates
HOA
- Has HOA: No
Location
- Region: Poquoson
Financial & listing details
- Price per square foot: $368/sqft
- Tax assessed value: $607,400
- Annual tax amount: $6,924
- Date on market: 10/15/2026
Estimated market value
$725,000
$689,000 - $761,000
$2,558/mo
Price history
Price history is unavailable.
Public tax history
| Year | Property taxes | Tax assessment |
|---|---|---|
| 2025 | $6,924 +7.3% | $607,400 +7.3% |
| 2024 | $6,455 +2.7% | $566,200 |
| 2023 | $6,285 +8.2% | $566,200 +10.2% |
| 2022 | $5,808 | $514,000 |
| 2021 | $5,808 +5.6% | $514,000 +6.5% |
| 2020 | $5,502 | $482,600 |
| 2019 | $5,502 | $482,600 +2.2% |
| 2018 | -- | $472,100 |
| 2017 | -- | $472,100 |
| 2016 | -- | $472,100 |
| 2015 | -- | $472,100 |
| 2013 | -- | $472,100 +7.2% |
| 2011 | -- | $440,400 |
Find assessor info on the county website
Monthly payment
Est. payment
Payment breakdown
Explore the cost of this home by adjusting the details. Changes won't be saved.Climate risks
Neighborhood: 23662
Nearby schools
Schools provided by the listing agent
- Elementary: Poquoson Elementary
- Middle: Poquoson Middle
- High: Poquoson
Source: REIN Inc.. This data may not be complete. We recommend contacting the local school district to confirm school assignments for this home.

Similar homes
- $695,0004 bd3 ba2.6k sqft14 Lessies Dr, Poquoson, VA 23662For Sale
 MLS ID #10661510, Michael Reames. REIN Inc.
- $689,9004 bd3 ba2.7k sqft10 Black Oak Ct, Poquoson, VA 23662For Sale
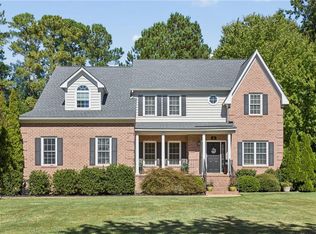 MLS ID #10657419, Michelle Beddingfield. REIN Inc.
- $780,0004 bd3 ba2.7k sqft4 Canal Dr, Poquoson, VA 23662For Sale
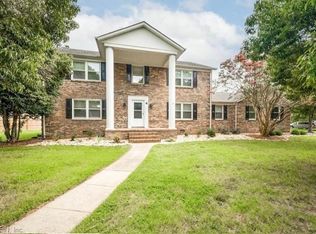 MLS ID #10655518, Renee Perry. REIN Inc.
- $699,9994 bd3 ba2.7k sqft18 Emmaus Rd, Poquoson, VA 23662For Sale
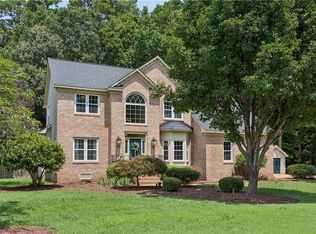 MLS ID #10659906, Brigette Wesson. REIN Inc.
