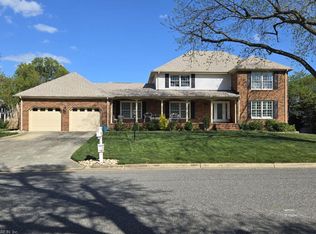
Beautiful waterfront with views unmatched in this lovely 2 story Colonial all brick home. Priced to sell this home has wonderful flow throughout with a huge screened in porch with hot tub for true outdoor living. Additional deck as well with STUNNING water views from almost every room in the house but especially the main living and kitchen areas. Seller to pay off for new owner for 2 year old solar panels! So much to see so set up a showing and don't miss out on the opportunity to view this wonderful home. Available for quick closing!
For sale
$780,000
4 Canal Dr, Poquoson, VA 23662
4beds
2,791sqft
Single Family Residence
Built in 1977
-- sqft lot
$772,200 Zestimate®
$279/sqft
$-- HOA
What's special
- 15 days
- 551
- 25
Zillow last checked:
Listing updated:
Listed by:
Renee Perry,
BHHS RW Towne Realty 757-549-2000
Source: REIN Inc.,MLS#: 10655518
Facts & features
Interior
Bedrooms & bathrooms
- Bedrooms: 4
- Bathrooms: 3
- Full bathrooms: 3
Rooms
- Room types: 1st Floor BR, Attic, Breakfast Area, PBR with Bath, Office/Study, Sun Room, Utility Room
Primary bedroom
- Level: Second
Bedroom
- Level: Second
Full bathroom
- Level: First
Dining room
- Level: First
Family room
- Level: First
Great room
- Level: First
Kitchen
- Level: First
Living room
- Level: First
Utility room
- Level: First
Heating
- Natural Gas
Cooling
- Central Air
Appliances
- Included: Dishwasher, Disposal, Microwave, Electric Range, Refrigerator, Tankless Water Heater, Gas Water Heater
- Laundry: Dryer Hookup, Washer Hookup
Features
- Primary Sink-Double, Walk-In Closet(s), Ceiling Fan(s), Entrance Foyer, Pantry
- Flooring: Carpet, Ceramic Tile, Wood
- Basement: Crawl Space
- Attic: Pull Down Stairs
- Number of fireplaces: 1
- Fireplace features: Wood Burning
- Common walls with other units/homes: Corner Unit
Interior area
- Total interior livable area: 2,791 sqft
Property
Parking
- Total spaces: 2
- Parking features: Garage Att 2 Car, Driveway, On Street, Garage Door Opener
- Attached garage spaces: 2
- Has uncovered spaces: Yes
Features
- Stories: 2
- Patio & porch: Patio, Porch, Screened Porch
- Pool features: None
- Has spa: Yes
- Spa features: Hot Tub
- Fencing: Other,Partial,Fenced
- Has view: Yes
- View description: River, Water
- Has water view: Yes
- Water view: River,Water
- Waterfront features: Canal Front, Deep Water Access, Navigable Water, River Front
Lot
- Features: Cul-De-Sac
Details
- Parcel number: 2904000087
- Zoning: RES
Construction
Type & style
- Home type: SingleFamily
- Architectural style: Colonial,Traditional
- Property subtype: Single Family Residence
Materials
- Brick, Vinyl Siding
- Roof: Asphalt Shingle
Condition
- New construction: No
- Year built: 1977
Utilities & green energy
- Sewer: City/County
- Water: City/County
- Utilities for property: Cable Hookup
Green energy
- Energy generation: Solar
Community & HOA
Community
- Subdivision: Cedar Landing Estates
HOA
- Has HOA: No
Location
- Region: Poquoson
Financial & listing details
- Price per square foot: $279/sqft
- Tax assessed value: $671,600
- Annual tax amount: $7,656
- Date on market: 9/28/2026
Estimated market value
$772,200
$734,000 - $811,000
$3,088/mo
Price history
Price history is unavailable.
Public tax history
| Year | Property taxes | Tax assessment |
|---|---|---|
| 2025 | $7,656 +17.2% | $671,600 +17.2% |
| 2024 | $6,533 +11.2% | $573,100 +8.3% |
| 2023 | $5,875 +1.2% | $529,300 +3% |
| 2022 | $5,806 | $513,800 |
| 2021 | $5,806 +8.1% | $513,800 +9% |
| 2020 | $5,372 | $471,200 |
| 2019 | $5,372 | $471,200 +3.1% |
| 2018 | -- | $457,000 |
| 2017 | -- | $457,000 |
| 2016 | -- | $457,000 |
| 2015 | -- | $457,000 |
| 2013 | -- | $457,000 0% |
| 2011 | -- | $457,100 |
Find assessor info on the county website
Monthly payment
Est. payment
Payment breakdown
Explore the cost of this home by adjusting the details. Changes won't be saved.Climate risks
Neighborhood: 23662
Nearby schools
Schools provided by the listing agent
- Elementary: Poquoson Elementary
- Middle: Poquoson Middle
- High: Poquoson
Source: REIN Inc.. This data may not be complete. We recommend contacting the local school district to confirm school assignments for this home.