A MUST SEE! Motivated seller! Beautifully updated, turnkey home has it all: 90’ of waterfront, deep water access w/large private dock &12,000lb. boat lift (new in 2022). Open living and dining, sunroom, plantation shutters. Main floor primary w/fireplace, fandelier, soaking tub, walk-in closet and custom shower. Updated kitchen w/quartz counters and plenty of cabinet and countertop space. With 1st & 2nd floor primary bedrooms this home is perfect for multigenerational living! 2nd floor primary suite includes an updated bathroom, tile floors, double vanity, walk-in shower, and walk-in closet. Maintenance-free exterior, & dual zoned HVAC make this home move-in ready! New roof, siding, solar attic fans, and irrigation system added in 2023.
For sale
$999,900
2 Canal Dr, Poquoson, VA 23662
6beds
3,508sqft
Single Family Residence
Built in 1975
0.34 Acres Lot
$993,900 Zestimate®
$285/sqft
$-- HOA
What's special
Floating dockIrrigation systemUpdated turnkey homeUpdated bathroomSolar attic fansNew roofWalk-in closet
- 187 days
- 343
- 13
Zillow last checked:
Listing updated:
Listed by:
Debbie Crevier-Kent,
Cottage Street Realty LLC 703-848-9292
Source: REIN Inc.,MLS#: 10628935
Facts & features
Interior
Bedrooms & bathrooms
- Bedrooms: 6
- Bathrooms: 4
- Full bathrooms: 3
- 1/2 bathrooms: 1
Rooms
- Room types: 1st Floor BR, 1st Floor Primary BR, Attic, Breakfast Area, PBR with Bath, Rec Room, Sun Room
Primary bedroom
- Level: Main
- Dimensions: 13 x 15
Primary bedroom
- Level: First
Dining room
- Level: Main
- Dimensions: 13 x 13
Family room
- Level: Main
- Dimensions: 12 x 19
Kitchen
- Level: Main
- Dimensions: 12 x 14
Living room
- Level: Main
- Dimensions: 13 x 18
Utility room
- Level: Main
- Dimensions: 7 x 13
Heating
- Electric, Heat Pump, Programmable Thermostat
Cooling
- Central Air, Zoned
Appliances
- Included: 220 V Elec, Dishwasher, Disposal, Microwave, Electric Range, Refrigerator, Electric Water Heater
- Laundry: Dryer Hookup, Washer Hookup
Features
- Cathedral Ceiling(s), Primary Sink-Double, Ceiling Fan(s), Tagged Fixtures, Entrance Foyer, In-Law Floorplan, Pantry
- Flooring: Carpet, Ceramic Tile, Wood
- Windows: Skylight(s), Window Treatments
- Basement: Crawl Space
- Attic: Pull Down Stairs,Scuttle
- Number of fireplaces: 1
- Fireplace features: Wood Burning, Primary Bedroom
Interior area
- Total interior livable area: 3,508 sqft
Property
Parking
- Total spaces: 2
- Parking features: Garage Att 2 Car, Oversized, 2 Space, Driveway, Garage Door Opener
- Attached garage spaces: 2
- Has uncovered spaces: Yes
Accessibility
- Accessibility features: Front-mounted Range Controls, Handheld Showerhead, Main Floor Laundry, Pocket Doors
Features
- Stories: 2
- Patio & porch: Deck, Porch, Screened Porch
- Exterior features: Inground Sprinkler, Irrigation Control
- Pool features: None
- Fencing: Back Yard,Full,Picket,Fenced
- Has view: Yes
- View description: Bay, Trees/Woods
- Has water view: Yes
- Water view: Bay
- Waterfront features: Bay, Bulkhead, Deep Water, Deep Water Access, Dock, Riparian Rights
- Frontage length: 100
Lot
- Size: 0.34 Acres
- Dimensions: 100 x 150
Details
- Parcel number: 2904000088
- Other equipment: Attic Fan
Construction
Type & style
- Home type: SingleFamily
- Architectural style: Colonial,Traditional
- Property subtype: Single Family Residence
Materials
- Brick, Vinyl Siding
- Roof: Asphalt Shingle
Condition
- New construction: No
- Year built: 1975
Utilities & green energy
- Sewer: City/County
- Water: City/County
- Utilities for property: Cable Hookup
Community & HOA
Community
- Subdivision: Cedar Landing Estates
HOA
- Has HOA: No
Location
- Region: Poquoson
Financial & listing details
- Price per square foot: $285/sqft
- Tax assessed value: $968,400
- Annual tax amount: $11,040
- Date on market: 4/9/2026
Estimated market value
$993,900
$944,000 - $1.04M
$3,526/mo
Price history
Price history is unavailable.
Public tax history
| Year | Property taxes | Tax assessment |
|---|---|---|
| 2025 | $11,040 -1.8% | $968,400 -1.8% |
| 2024 | $11,242 +4.6% | $986,100 +1.9% |
| 2023 | $10,743 +44.7% | $967,800 +47.4% |
| 2022 | $7,422 | $656,800 |
| 2021 | $7,422 +10.7% | $656,800 +11.7% |
| 2020 | $6,703 +1.5% | $588,000 +1.5% |
| 2019 | $6,604 | $579,300 +27% |
| 2018 | -- | $456,000 -5.6% |
| 2017 | -- | $483,200 |
| 2016 | -- | $483,200 |
| 2015 | -- | $483,200 |
| 2013 | -- | $483,200 0% |
| 2011 | -- | $483,300 |
Find assessor info on the county website
Monthly payment
Est. payment
Payment breakdown
Explore the cost of this home by adjusting the details. Changes won't be saved.Climate risks
Neighborhood: 23662
Nearby schools
Schools provided by the listing agent
- Elementary: Poquoson Elementary
- Middle: Poquoson Middle
- High: Poquoson
Source: REIN Inc.. This data may not be complete. We recommend contacting the local school district to confirm school assignments for this home.
Similar homes
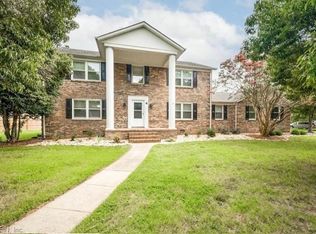
- $549,0005 bd4 ba2.4k sqft5 Lone Star Ln, Poquoson, VA 23662For Sale
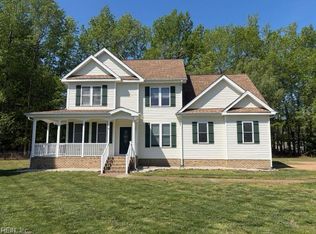 MLS ID #10657027, Debbie Crevier-Kent. REIN Inc.
 - $624,9995 bd4 ba2.9k sqft4 Walters Ln, Poquoson, VA 23662For Sale
 MLS ID #10648470, Aaron Holmes. REIN Inc.
 - $599,0006 bd5 ba4.1k sqft326 Wythe Creek Rd, Poquoson, VA 23662For Sale
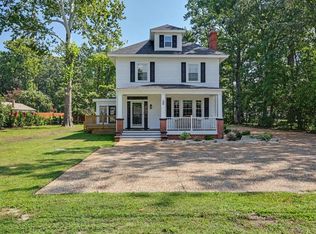 MLS ID #10652730, Shanda Madriaga. REIN Inc.
 - $1,299,0006 bd5 ba4.6k sqft5 Dove Point Trl, Poquoson, VA 23662For Sale
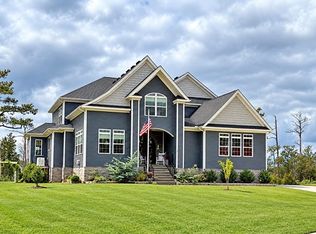
 MLS ID #2600539, Carmen Hamner, Long & Foster Real Estate, Inc.. WMLS
