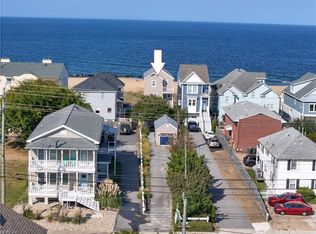
Enjoy vacation living year-round on your own private beach in the gated community of Chesapeake Landing! This beautiful 4 bedroom, 3.5 bath home offers stunning views of the Chesapeake Bay! The open-concept living & dining area features a custom stone gas fireplace & expansive Bay views. Updated kitchen is complete with stainless steel appliances, granite countertops, gas cooktop & tons of cabinet space. Upstairs, the spacious primary suite features an updated en-suite bath, walk-in closet & private balcony overlooking the Chesapeake Bay. Outdoor space is perfect for entertaining with two decks, natural gas connections for grilling, fire pit area & direct access to the private beach. A convenient lower-level half bath makes cleanup after a day on the beach effortless. Enjoy the best of coastal living with the privacy of a gated waterfront community. Conveniently located near I-64, Phoebus, Fort Monroe & more!
For sale
$999,900
3 Thimble Shoals Ct, Hampton, VA 23664
4beds
2,016sqft
Single Family Residence
Built in 1979
-- sqft lot
$981,500 Zestimate®
$496/sqft
$125/mo HOA
What's special
Custom stone gas fireplaceUpdated en-suite bathGranite countertopsFire pit areaExpansive bay viewsTons of cabinet spaceTwo decks
- 50 days
- 726
- 29
Zillow last checked:
Listing updated:
Listed by:
Brittany Stellute,
Long & Foster Real Estate Inc. 757-727-0069
Source: REIN Inc.,MLS#: 10651070
Facts & features
Interior
Bedrooms & bathrooms
- Bedrooms: 4
- Bathrooms: 4
- Full bathrooms: 3
- 1/2 bathrooms: 1
Rooms
- Room types: Attic, PBR with Bath, Utility Closet
Heating
- Forced Air, Natural Gas
Cooling
- Central Air
Appliances
- Included: 220 V Elec, Dishwasher, Dryer, Microwave, Gas Range, Refrigerator, Washer, Gas Water Heater
Features
- Primary Sink-Double, Walk-In Closet(s), Ceiling Fan(s)
- Flooring: Carpet, Ceramic Tile, Laminate/LVP
- Windows: Skylight(s)
- Attic: Permanent Stairs
- Number of fireplaces: 1
- Fireplace features: Fireplace Gas-natural
Interior area
- Total interior livable area: 2,016 sqft
Property
Parking
- Parking features: Multi Car, Driveway
- Has uncovered spaces: Yes
Features
- Stories: 2
- Exterior features: Balcony
- Pool features: None
- Fencing: None
- Has view: Yes
- View description: Bay, Beach
- Has water view: Yes
- Water view: Bay,Beach
- Waterfront features: Bay, Deep Water, Navigable Water
Details
- Parcel number: 12006621
- Zoning: R9
Construction
Type & style
- Home type: SingleFamily
- Architectural style: Cottage
- Property subtype: Single Family Residence
Materials
- Shingle Siding, Vinyl Siding
- Foundation: Pile, Slab
- Roof: Asphalt Shingle
Condition
- New construction: No
- Year built: 1979
Utilities & green energy
- Sewer: City/County
- Water: City/County
Community & HOA
Community
- Subdivision: Buckroe Beach
HOA
- Has HOA: Yes
- Amenities included: Gated
- HOA fee: $125 monthly
Location
- Region: Hampton
Financial & listing details
- Price per square foot: $496/sqft
- Tax assessed value: $674,400
- Annual tax amount: $10,253
- Date on market: 8/27/2026
Estimated market value
$981,500
$932,000 - $1.03M
$3,047/mo
Price history
Price history is unavailable.
Public tax history
| Year | Property taxes | Tax assessment |
|---|---|---|
| 2025 | $7,794 -0.9% | $674,400 |
| 2024 | $7,862 +2.6% | $674,400 +5.3% |
| 2023 | $7,665 +3% | $640,600 +8.3% |
| 2022 | $7,443 +2.3% | $591,700 |
| 2021 | $7,278 | $591,700 +2.3% |
| 2020 | $7,278 | $578,400 |
| 2019 | $7,278 +2.2% | $578,400 +2% |
| 2018 | $7,124 | $566,900 |
| 2017 | $7,124 +1.2% | -- |
| 2016 | $7,040 | -- |
| 2015 | $7,040 | -- |
| 2014 | $7,040 | $589,500 |
| 2013 | -- | -- |
| 2012 | -- | -- |
| 2011 | -- | -- |
| 2010 | -- | -- |
| 2009 | -- | -- |
| 2008 | -- | -- |
| 2007 | -- | -- |
| 2006 | -- | -- |
| 2005 | -- | -- |
| 2004 | -- | -- |
| 2003 | -- | -- |
| 2002 | -- | $274,200 +5% |
| 2001 | -- | $261,100 |
Find assessor info on the county website
Monthly payment
Est. payment
Payment breakdown
Explore the cost of this home by adjusting the details. Changes won't be saved.Climate risks
Neighborhood: Buckroe
Nearby schools
Schools provided by the listing agent
- Elementary: Francis Asbury Elementary
- Middle: Benjamin Syms Middle
- High: Phoebus
Source: REIN Inc.. This data may not be complete. We recommend contacting the local school district to confirm school assignments for this home.
Similar homes
- $750,0003 bd3 ba2.2k sqft821 N 1st St, Hampton, VA 23664For Sale
 MLS ID #10646412, Julie Casey. REIN Inc.
 - $750,0005 bd4 ba2.5k sqft21 Channel Ln, Hampton, VA 23664For Sale
 MLS ID #10639585, Brittany Stellute. REIN Inc.
 - $900,0004 bd3 ba2.1k sqft782 W Ocean View Ave, Norfolk, VA 23503For Sale
 MLS ID #10654488, Jack Blake. REIN Inc.
 - $599,5004 bd3 ba2.7k sqft203 Skipper Ct, Hampton, VA 23669For Sale
 MLS ID #10642309, Soo Paik. REIN Inc.
