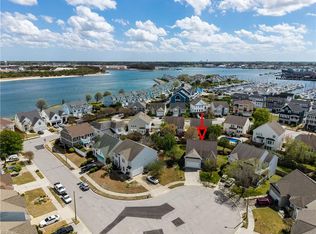
VA assumable 5.75% loan! Situated in Bay Point within the East Beach peninsula, this magnificent, move-in ready 4 bedroom coastal home is ideally located down the street from the beach entrance. Experience the ultimate coastal lifestyle by the beach while enjoying the sparkling in ground pool, covered porch and expansive lounging area. Not in a flood zone! Featuring timeless shaker style white cabinetry extending to the ceiling for extra storage, the beautiful new kitchen also showcases premium quartz counters and matching slab splash, providing a high end design emphasizing the movement of the striking veining. Wonderful open floor plan and bright and airy interior is filled with generous natural light. Spacious owner's suite features a spa like bath and walk in closet. Numerous quality improvements include, flooring, new half bath, paint, extensive landscaping and so much more. Enjoy this quiet coastal community in an excellent location close to bases, brewery, restaurants, coffee shops and farmers market. Amazing value! Low maintenance saltwater pool!
For sale
Price cut: $15K (10/2)
$735,000
9559 Bay Point Dr, Norfolk, VA 23518
4beds
2,257sqft
Single Family Residence
Built in 2001
0.26 Acres Lot
$733,800 Zestimate®
$326/sqft
$14/mo HOA
What's special
Low maintenance saltwater poolSparkling in ground poolExtensive landscapingWonderful open floor planExpansive lounging areaCovered porchSpa like bath
- 19 days
- 743
- 42
Likely to sell faster than
Zillow last checked:
Listing updated:
Listed by:
Kathleen Good,
BHHS RW Towne Realty 757-422-2200
Source: REIN Inc.,MLS#: 10655114
Facts & features
Interior
Bedrooms & bathrooms
- Bedrooms: 4
- Bathrooms: 3
- Full bathrooms: 2
- 1/2 bathrooms: 1
Rooms
- Room types: Attic, Breakfast Area, PBR with Bath, Office/Study, Utility Room
Heating
- Natural Gas
Cooling
- Central Air
Appliances
- Included: Dishwasher, Disposal, Microwave, Gas Range, Refrigerator, Gas Water Heater
- Laundry: Dryer Hookup, Washer Hookup
Features
- Cathedral Ceiling(s), Primary Sink-Double, Walk-In Closet(s), Ceiling Fan(s), Pantry
- Flooring: Ceramic Tile, Wood
- Basement: Crawl Space
- Attic: Pull Down Stairs
- Number of fireplaces: 1
- Fireplace features: Fireplace Gas-natural
Interior area
- Total interior livable area: 2,257 sqft
Property
Parking
- Total spaces: 2
- Parking features: Garage Att 2 Car, Garage Door Opener
- Attached garage spaces: 2
Features
- Stories: 2
- Patio & porch: Deck, Porch
- Exterior features: Inground Sprinkler
- Pool features: In Ground
- Fencing: Back Yard,Privacy,Wood,Fenced
- Waterfront features: Not Waterfront
Lot
- Size: 0.26 Acres
- Features: Cul-De-Sac
Details
- Parcel number: 30559648
- Zoning: R-8
- Other equipment: Pump
Construction
Type & style
- Home type: SingleFamily
- Architectural style: Transitional
- Property subtype: Single Family Residence
Materials
- Vinyl Siding
- Roof: Asphalt Shingle
Condition
- New construction: No
- Year built: 2001
Utilities & green energy
- Sewer: City/County
- Water: City/County
- Utilities for property: Cable Hookup
Community & HOA
Community
- Security: Security System
- Subdivision: Bay Point
HOA
- Has HOA: Yes
- HOA fee: $14 monthly
Location
- Region: Norfolk
Financial & listing details
- Price per square foot: $326/sqft
- Tax assessed value: $712,600
- Annual tax amount: $8,765
- Date on market: 9/24/2026
Estimated market value
$733,800
$697,000 - $770,000
$3,719/mo
Price history
Price history is unavailable.
Public tax history
| Year | Property taxes | Tax assessment |
|---|---|---|
| 2025 | $8,765 +6.1% | $712,600 +6.1% |
| 2024 | $8,263 +4.6% | $671,800 +6.3% |
| 2023 | $7,901 +8.7% | $632,100 +8.7% |
| 2022 | $7,266 +44.5% | $581,300 +44.5% |
| 2021 | $5,029 | $402,300 |
| 2020 | $5,029 | $402,300 |
| 2019 | $5,029 +2.4% | $402,300 +2.4% |
| 2018 | $4,909 +16.3% | $392,700 +1.6% |
| 2017 | $4,222 | $386,500 +6.1% |
| 2016 | $4,222 +1.7% | $364,200 |
| 2015 | $4,153 | $364,200 |
| 2014 | $4,153 | $364,200 |
| 2013 | -- | $364,200 |
| 2012 | -- | $364,200 |
| 2011 | -- | $364,200 -16.7% |
| 2010 | -- | $437,100 -6.1% |
| 2009 | -- | $465,500 -6.8% |
| 2008 | -- | $499,700 |
| 2007 | -- | $499,700 +10.2% |
| 2006 | -- | $453,600 +20.7% |
| 2005 | -- | $375,800 +29.9% |
| 2004 | -- | $289,200 +8.3% |
| 2003 | -- | $267,000 +434% |
| 2000 | -- | $50,000 |
Find assessor info on the county website
Monthly payment
Est. payment
Payment breakdown
Explore the cost of this home by adjusting the details. Changes won't be saved.Climate risks
Neighborhood: East Ocean View
Nearby schools
Schools provided by the listing agent
- Elementary: Little Creek Elementary
- Middle: Azalea Gardens Middle
- High: Lake Taylor
Source: REIN Inc.. This data may not be complete. We recommend contacting the local school district to confirm school assignments for this home.
Similar homes
- $639,9004 bd4 ba2.6k sqft9601 17th Bay St #A, Norfolk, VA 23518For Sale
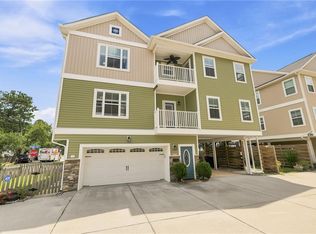 MLS ID #10643761, Vanessa Sykes. REIN Inc.
 - $725,0004 bd2 ba1.9k sqft2933 Cape Henry Dr, Virginia Beach, VA 23451For Sale
 MLS ID #10656400, Seth Johnson. REIN Inc.
 - $799,0004 bd4 ba2.7k sqft410 Pinewell Dr, Norfolk, VA 23503For Sale
 MLS ID #10651814, Mona Ghobrial. REIN Inc.
 - $575,0004 bd3 ba2k sqft1109 Buckingham Ave, Norfolk, VA 23508For Sale
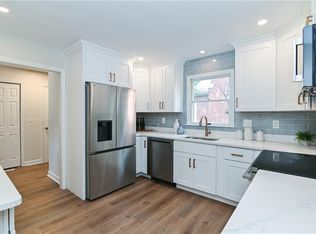 MLS ID #10656756, Jason Dodd. REIN Inc.
