Here’s your sneak peek! Schedule your appointment now to be among the first to tour this home beginning Friday, October 9th at 4 PM! Step inside to a huge, welcoming two-story foyer that sets the tone for this spacious, move-in-ready home. The kitchen steals the show, opening directly to the family room and featuring a huge center island with seating, built-in desk, butler’s pantry, oversized pantry, abundant cabinetry, under-cabinet lighting and a generous eat-in area—perfect for everyday living and entertaining. Just off the kitchen, a wood deck plus a concrete patio provide plenty of outdoor space for grilling, gathering and entertaining. Freshly and professionally painted with new carpet, this home also offers a 2024 roof and a clear termite and moisture letter. The family room features a gas fireplace, and every bedroom already has a ceiling fan. Double doors welcome you into the huge primary suite with a tray ceiling and an amazing walk-in closet that wraps around the corner for even more storage than you expect! The ensuite bath features a jetted tub, separate shower and dual sinks. The hall bath also offers a soaker tub and dual vanities. Additional features include a gas water heater, dual-zone HVAC and Nest thermostat. Tucked into a cul-de-sac and conveniently located near Greenbrier shopping, dining, entertainment and interstate access. Get your showing scheduled and be ready to see it beginning Friday, October 9th at 4 PM!
For sale
$675,000
1500 Coker Pl, Chesapeake, VA 23320
5beds
3,329sqft
Single Family Residence
Built in 2008
0.32 Acres Lot
$631,900 Zestimate®
$203/sqft
$25/mo HOA
What's special
- 9 days
- 390
- 22
Zillow last checked:
Listing updated:
Listed by:
Dayla Brooks,
Own Real Estate LLC 757-354-4080
Source: REIN Inc.,MLS#: 10656054
Facts & features
Interior
Bedrooms & bathrooms
- Bedrooms: 5
- Bathrooms: 3
- Full bathrooms: 2
- 1/2 bathrooms: 1
Rooms
- Room types: Breakfast Area, PBR with Bath
Heating
- Natural Gas
Cooling
- Central Air
Appliances
- Included: Dishwasher, Disposal, Dryer, Microwave, Gas Range, Washer, Gas Water Heater
- Laundry: Dryer Hookup, Washer Hookup
Features
- Primary Sink-Double, Walk-In Closet(s), Ceiling Fan(s), Entrance Foyer
- Flooring: Carpet, Laminate/LVP, Wood
- Basement: Crawl Space
- Attic: Pull Down Stairs
- Number of fireplaces: 1
- Fireplace features: Fireplace Gas-natural
- Common walls with other units/homes: No Common Walls
Interior area
- Total interior livable area: 3,329 sqft
Video & virtual tour
Property
Parking
- Total spaces: 2
- Parking features: Garage Att 2 Car
- Attached garage spaces: 2
Features
- Levels: Two
- Stories: 2
- Patio & porch: Deck
- Exterior features: Inground Sprinkler
- Pool features: None
- Fencing: Back Yard,Partial,Fenced
- Has view: Yes
- View description: City
- Waterfront features: Not Waterfront
- Frontage length: 61.42
Lot
- Size: 0.32 Acres
- Dimensions: 158.48 x 61.42
- Features: Cul-De-Sac
Details
- Parcel number: 0293001000860
- Zoning: R12AS
Construction
Type & style
- Home type: SingleFamily
- Architectural style: Traditional
- Property subtype: Single Family Residence
Materials
- Brick, Vinyl Siding
- Roof: Asphalt Shingle
Condition
- New construction: No
- Year built: 2008
Utilities & green energy
- Sewer: City/County
- Water: City/County
- Utilities for property: Cable Hookup
Community & HOA
Community
- Subdivision: Eagle Lake Plantation North
HOA
- Has HOA: Yes
- Amenities included: Other
- HOA fee: $25 monthly
Location
- Region: Chesapeake
Financial & listing details
- Price per square foot: $203/sqft
- Tax assessed value: $591,200
- Annual tax amount: $5,971
- Date on market: 10/1/2026
Estimated market value
$631,900
$600,000 - $663,000
$3,490/mo
Price history
Price history is unavailable.
Public tax history
| Year | Property taxes | Tax assessment |
|---|---|---|
| 2025 | $5,971 +6.8% | $591,200 +6.8% |
| 2024 | $5,592 +1.4% | $553,700 +1.4% |
| 2023 | $5,514 +7.1% | $545,900 +11.4% |
| 2022 | $5,147 +12.9% | $490,200 +12.9% |
| 2021 | $4,560 | $434,300 +5.8% |
| 2020 | -- | $410,600 |
| 2019 | $4,311 +14% | $410,600 |
| 2018 | $3,782 -11.9% | $410,600 +0.4% |
| 2017 | $4,295 +6.2% | $409,000 +6.2% |
| 2016 | $4,045 +6.9% | $385,200 +6.9% |
| 2015 | $3,782 | $360,200 -2.8% |
| 2014 | $3,782 -6% | $370,600 -3.3% |
| 2013 | $4,023 -4.3% | $383,100 -4.3% |
| 2012 | $4,205 +5.9% | $400,500 +5.9% |
| 2011 | $3,971 +2% | $378,200 +2% |
| 2010 | $3,893 -5.1% | $370,800 -5.1% |
| 2009 | $4,103 +43.9% | $390,800 +43.9% |
| 2008 | $2,851 +79.3% | $271,500 +81% |
| 2007 | $1,590 | $150,000 |
Find assessor info on the county website
Monthly payment
Est. payment
Payment breakdown
Explore the cost of this home by adjusting the details. Changes won't be saved.Climate risks
Neighborhood: Greenbrier East
Nearby schools
Schools provided by the listing agent
- Elementary: Greenbrier Primary
- Middle: Greenbrier Middle
- High: Indian River
Source: REIN Inc.. This data may not be complete. We recommend contacting the local school district to confirm school assignments for this home.
- $593,9005 bd2 ba2.6k sqft1205 Veranda Way, Chesapeake, VA 23320Off Market
- $589,9005 bd2 ba2.6k sqft1502 Coker Pl, Chesapeake, VA 23320Off Market
- $524,9003 bd2 ba2.6k sqft1204 Plantation Lakes Cir, Chesapeake, VA 23320Off Market
- $487,9003 bd3 ba2.4k sqft1202 Plantation Lakes Cir, Chesapeake, VA 23320Off Market
Similar homes
- $679,9004 bd3 ba3k sqft1239 Pacels Way, Chesapeake, VA 23322For Sale
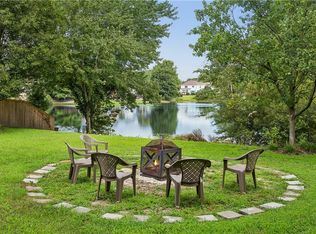 MLS ID #10657100, Jennifer Stimpson. REIN Inc.
 - $669,0005 bd3 ba2.9k sqft920 Covenant Way, Chesapeake, VA 23322For Sale
 MLS ID #10656320, Kimberly Burbage. REIN Inc.
 - $680,0004 bd4 ba3.5k sqft1633 Banff Ct, Chesapeake, VA 23320For Sale
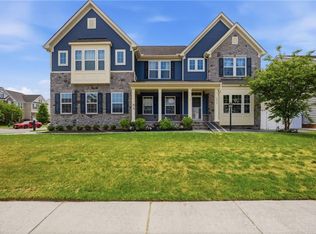 MLS ID #10632952, Wanda Perry-Quinnie. REIN Inc.
 - $682,0005 bd4 ba3k sqft1352 Auburn Hill Dr, Chesapeake, VA 23320For Sale
 MLS ID #10635971, Kim Mills Kirkby. REIN Inc.
