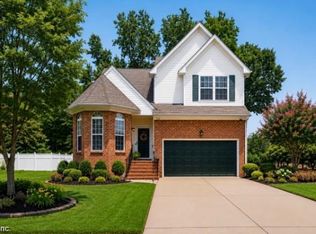
Welcome to 1251 Veranda Way! This beautiful home features 2,578 sq ft, 3 bedrooms, 2.5 baths, a 1st floor flex room with built in bookshelves that could be 4th bedroom, a bonus 2nd living room/sitting area on the second floor along with a home office. With a welcoming covered front porch, you enter into an inviting foyer area and notice the bright & open Dining Room. The kitchen features stainless appliances, tile backsplash, recessed lighting & a bar that overlooks the breakfast area & living room with gas fireplace. The 2nd floor is where you find the large Primary Bedroom with a private bath, dual sinks & dual walk-in closets. Large private wooded backyard with a view of the pond beyond the trees. New Carpet throughout bedrooms and flex room. Located minutes from the Greenbrier area of Chesapeake with easy access to shopping, restaurants & highways.
For sale
Price cut: $4K (9/11)
$545,900
1251 Veranda Way, Chesapeake, VA 23320
3beds
2,578sqft
Single Family Residence
Built in 2008
-- sqft lot
$547,900 Zestimate®
$212/sqft
$25/mo HOA
What's special
Gas fireplaceInviting foyer areaRecessed lightingCovered front porchTile backsplashKitchen features stainless appliancesLarge soaker tub
- 138 days
- 382
- 32
Zillow last checked:
Listing updated:
Listed by:
Tom Pullen,
CENTURY 21 Nachman Realty 757-424-0202
Source: REIN Inc.,MLS#: 10635941
Facts & features
Interior
Bedrooms & bathrooms
- Bedrooms: 3
- Bathrooms: 3
- Full bathrooms: 2
- 1/2 bathrooms: 1
Rooms
- Room types: Attic, Breakfast Area, Fin. Rm Over Gar, Loft, PBR with Bath, Office/Study, Utility Room
Utility room
- Level: First
Heating
- Forced Air, Natural Gas
Cooling
- Central Air, Heat Pump
Appliances
- Included: Dishwasher, Disposal, Dryer, Microwave, Electric Range, Washer, Gas Water Heater
Features
- Bar, Primary Sink-Double, Walk-In Closet(s), Ceiling Fan(s), Entrance Foyer, Pantry
- Flooring: Carpet, Laminate/LVP, Vinyl
- Attic: Pull Down Stairs
- Number of fireplaces: 1
- Fireplace features: Fireplace Gas-natural
- Common walls with other units/homes: No Common Walls
Interior area
- Total interior livable area: 2,578 sqft
Video & virtual tour
Property
Parking
- Total spaces: 2
- Parking features: Garage Att 2 Car, 4 Space, Off Street, Driveway, Garage Door Opener
- Attached garage spaces: 2
- Has uncovered spaces: Yes
Features
- Levels: Two
- Stories: 2
- Patio & porch: Porch
- Pool features: None
- Fencing: Back Yard,Partial,Fenced
- Has view: Yes
- View description: Water, Trees/Woods
- Has water view: Yes
- Water view: Water
- Waterfront features: Pond
Lot
- Features: Wooded
Details
- Parcel number: 0293001000620
- Zoning: SFR
Construction
Type & style
- Home type: SingleFamily
- Architectural style: Transitional
- Property subtype: Single Family Residence
Materials
- Brick, Vinyl Siding
- Foundation: Slab
- Roof: Asphalt Shingle
Condition
- New construction: No
- Year built: 2008
Utilities & green energy
- Sewer: City/County
- Water: City/County
- Utilities for property: Cable Hookup
Community & HOA
Community
- Subdivision: All Others Area 32
HOA
- Has HOA: Yes
- Amenities included: Playground
- HOA fee: $25 monthly
Location
- Region: Chesapeake
Financial & listing details
- Price per square foot: $212/sqft
- Tax assessed value: $507,400
- Annual tax amount: $5,125
- Date on market: 5/22/2026
- Listing terms: Relocation Property
Estimated market value
$547,900
$521,000 - $575,000
$3,102/mo
Price history
Price history is unavailable.
Public tax history
| Year | Property taxes | Tax assessment |
|---|---|---|
| 2025 | $5,125 +6.9% | $507,400 +6.9% |
| 2024 | $4,793 +2.4% | $474,600 +2.4% |
| 2023 | $4,681 +6.6% | $463,500 +10.9% |
| 2022 | $4,390 +12.5% | $418,100 +12.5% |
| 2021 | $3,904 | $371,800 +5.6% |
| 2020 | -- | $352,100 |
| 2019 | $3,697 +14.1% | $352,100 |
| 2018 | $3,241 -11.7% | $352,100 +0.7% |
| 2017 | $3,670 +6.4% | $349,500 +6.4% |
| 2016 | $3,450 +6.4% | $328,600 +6.4% |
| 2015 | $3,241 | $308,700 -2.6% |
| 2014 | $3,241 -5.6% | $317,000 -3% |
| 2013 | $3,432 -4.6% | $326,900 -4.6% |
| 2012 | $3,599 +4.8% | $342,800 +4.8% |
| 2011 | $3,435 +1.8% | $327,100 +1.8% |
| 2010 | $3,373 -5.9% | $321,200 -5.9% |
| 2009 | $3,583 -1.7% | $341,200 -1.7% |
| 2008 | $3,645 +129.2% | $347,100 +131.4% |
| 2007 | $1,590 | $150,000 |
Find assessor info on the county website
Monthly payment
Est. payment
Payment breakdown
Explore the cost of this home by adjusting the details. Changes won't be saved.Climate risks
Neighborhood: Greenbrier East
Nearby schools
Schools provided by the listing agent
- Elementary: Great Bridge Primary
- Middle: Greenbrier Middle
- High: Indian River
Source: REIN Inc.. This data may not be complete. We recommend contacting the local school district to confirm school assignments for this home.
Similar homes
- $624,9904 bd3 ba2.8k sqft1237 Spruce Ln, Chesapeake, VA 23320For Sale
 MLS ID #10656376, Angela Hebert. REIN Inc.
 - $545,0004 bd3 ba2.3k sqft716 Tallahassee Dr, Chesapeake, VA 23322For Sale
 MLS ID #10655350, Karen Powell. REIN Inc.
 - $560,0004 bd3 ba2.5k sqft2029 Breck Ave, Virginia Beach, VA 23464For Sale
 MLS ID #10647688, Lauren Price. REIN Inc.
 - $624,9004 bd3 ba2.7k sqft316 Janes Way, Chesapeake, VA 23320For Sale
 MLS ID #10653639, Stacy Potts. REIN Inc.
