Move right into this beautiful Virginia Beach home filled with abundant natural light and timeless finishes throughout. Neutral paint and flooring create a bright, inviting atmosphere, while custom plantation shutters add warmth, elegance, and classic style.The open floor plan offers flexibility with a dedicated dining area, an additional living space, and a welcoming family room anchored by a cozy fireplace. The kitchen showcases granite countertops, stainless steel appliances, ceiling-height cabinetry, and an open flow into the main living area.The spacious primary suite featuring an updated walk-in shower, while every bedroom includes its own walk-in closet, providing exceptional storage throughout the home. An attached workshop offers valuable additional space for hobbies, projects, or extra storage. Step outside to the screened porch, an ideal space to enjoy morning coffee or unwind in the evening. Ideally located just minutes from shopping, dining, beaches and military bases.
For sale
Price cut: $10K (9/10)
$560,000
2029 Breck Ave, Virginia Beach, VA 23464
4beds
2,590sqft
Single Family Residence
Built in 2009
8,712 Square Feet Lot
$559,600 Zestimate®
$216/sqft
$13/mo HOA
What's special
Cozy fireplaceAdditional living spaceOpen floor planTimeless finishes throughoutWelcoming family roomNeutral paint and flooringGranite countertops
- 65 days
- 495
- 40
Likely to sell faster than
Zillow last checked:
Listing updated:
Listed by:
Lauren Price,
Own Real Estate LLC 757-354-4080,
Nathan Price,
Own Real Estate LLC
Source: REIN Inc.,MLS#: 10647688
Facts & features
Interior
Bedrooms & bathrooms
- Bedrooms: 4
- Bathrooms: 3
- Full bathrooms: 2
- 1/2 bathrooms: 1
Rooms
- Room types: Attic, Breakfast Area, PBR with Bath, Utility Room, Workshop
Heating
- Natural Gas
Cooling
- Central Air, Heat Pump
Appliances
- Included: Dishwasher, Disposal, Dryer, Microwave, Gas Range, Refrigerator, Washer, Gas Water Heater
- Laundry: Dryer Hookup, Washer Hookup
Features
- Cathedral Ceiling(s), Primary Sink-Double, Walk-In Closet(s), Ceiling Fan(s), Pantry
- Flooring: Carpet, Ceramic Tile, Laminate/LVP
- Doors: Storm Door(s)
- Windows: Window Treatments
- Attic: Pull Down Stairs
- Number of fireplaces: 1
- Fireplace features: Fireplace Gas-natural
Interior area
- Total interior livable area: 2,590 sqft
Video & virtual tour
Property
Parking
- Total spaces: 2
- Parking features: Garage Att 2 Car, Driveway, On Street, Garage Door Opener
- Attached garage spaces: 2
- Has uncovered spaces: Yes
Features
- Levels: Two
- Stories: 2
- Patio & porch: Patio, Screened Porch
- Exterior features: Inground Sprinkler, Irrigation Control
- Pool features: None
- Has spa: Yes
- Spa features: Bath
- Fencing: Full,Privacy,Fenced
- Waterfront features: Not Waterfront
Lot
- Size: 8,712 Square Feet
Details
- Parcel number: 14644584920000
- Zoning: R75
Construction
Type & style
- Home type: SingleFamily
- Architectural style: Transitional
- Property subtype: Single Family Residence
Materials
- Vinyl Siding
- Foundation: Slab
- Roof: Asphalt Shingle
Condition
- New construction: No
- Year built: 2009
Utilities & green energy
- Sewer: City/County
- Water: City/County, Well
- Utilities for property: Cable Hookup
Community & HOA
Community
- Security: Security System
- Subdivision: Woodbridge Pointe
HOA
- Has HOA: Yes
- HOA fee: $13 monthly
Location
- Region: Virginia Beach
Financial & listing details
- Price per square foot: $216/sqft
- Tax assessed value: $512,500
- Annual tax amount: $4,971
- Date on market: 8/6/2026
Estimated market value
$559,600
$532,000 - $588,000
$3,197/mo
Price history
Price history is unavailable.
Public tax history
| Year | Property taxes | Tax assessment |
|---|---|---|
| 2025 | $4,971 +2.9% | $512,500 +5% |
| 2024 | $4,830 +2.2% | $487,900 +2.2% |
| 2023 | $4,725 +11% | $477,300 +11% |
| 2022 | $4,256 +8.6% | $429,900 +8.6% |
| 2021 | $3,919 -5.1% | $395,900 +6.2% |
| 2020 | $4,130 +14.3% | $372,900 +3.5% |
| 2019 | $3,613 | $360,400 |
| 2018 | $3,613 +3.9% | $360,400 +3.9% |
| 2017 | $3,477 +3.5% | $346,800 +2.2% |
| 2016 | $3,358 -1.3% | $339,200 -1.3% |
| 2015 | $3,403 | $343,700 +2.9% |
| 2014 | $3,403 | $334,000 |
| 2013 | -- | $334,000 +2.1% |
| 2012 | -- | $327,200 -3.6% |
| 2011 | -- | $339,300 |
| 2010 | -- | $339,300 |
Find assessor info on the county website
Monthly payment
Est. payment
Payment breakdown
Explore the cost of this home by adjusting the details. Changes won't be saved.Climate risks
Neighborhood: Salem
Nearby schools
Schools provided by the listing agent
- Elementary: Centerville Elementary
- Middle: Brandon Middle
- High: Tallwood
Source: REIN Inc.. This data may not be complete. We recommend contacting the local school district to confirm school assignments for this home.
Similar homes
- $589,9004 bd3 ba2.6k sqft1824 Heald Way, Virginia Beach, VA 23464For Sale
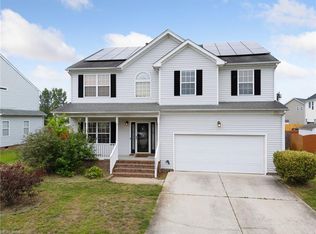 MLS ID #10650595, Andy Nelson. REIN Inc.
 - $610,0004 bd3 ba2.5k sqft2417 Savannah Trl, Virginia Beach, VA 23456For Sale
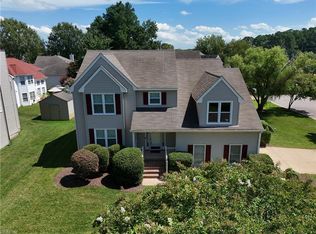 MLS ID #10649960, Hazel Coleman. REIN Inc.
 - $524,9004 bd3 ba2k sqft1221 Rosebud Ln, Chesapeake, VA 23322For Sale
 MLS ID #10653645, Steve Marable. REIN Inc.
 - $539,9004 bd3 ba2.7k sqft903 Willow Brook Ct, Chesapeake, VA 23320For Sale
 MLS ID #10651539, Ann Davis. REIN Inc.
