Come visit this beautiful five bedroom home in Riverlake! Located on a quiet cul-de-sac on a lot with views of the neighborhood pond. This bright and open home has high ceilings and a spacious floorplan. The kitchen opens to the living room with pond views from all the windows. There is a mudroom and a half bath on the first floor. Second floor has four bedrooms, two full bathrooms and a laundry room. There is a ton of storage on each floor. The big primary bedroom has beautiful views from each window, two walk-in closets and a tray ceiling. The bathrooms were remodeled in 2021. The 5th bedroom on the 3rd floor was finished in 2025. Entertaining is a breeze in the backyard with a cute pergola. The dog and kid friendly public area by the pond can be enjoyed by all. Wonderful neighbors! Conveniently located near bases and the Stumpy Lake Natural Area. Come have a look today!
For sale
$595,000
4308 Danali Ln, Virginia Beach, VA 23456
5beds
2,534sqft
Single Family Residence
Built in 2013
3,920 Square Feet Lot
$594,800 Zestimate®
$235/sqft
$20/mo HOA
What's special
High ceilingsBright and open homeSpacious floorplanCute pergolaQuiet cul-de-sacTray ceilingBig primary bedroom
- 6 days
- 474
- 38
Zillow last checked:
Listing updated:
Listed by:
Micah Cummings,
RE/MAX Alliance 757-456-2345,
Stephanie Clark,
RE/MAX Alliance
Source: REIN Inc.,MLS#: 10656568
Facts & features
Interior
Bedrooms & bathrooms
- Bedrooms: 5
- Bathrooms: 3
- Full bathrooms: 2
- 1/2 bathrooms: 1
Rooms
- Room types: Attic, Breakfast Area, PBR with Bath, Utility Room
Primary bedroom
- Level: Second
Bedroom
- Level: Second
Full bathroom
- Level: Second
Family room
- Level: First
Kitchen
- Level: First
Living room
- Level: First
Utility room
- Level: Second
Heating
- Electric
Cooling
- Central Air, Heat Pump, Zoned
Appliances
- Included: Dishwasher, Disposal, Dryer, Microwave, Electric Range, Refrigerator, Washer, Electric Water Heater
Features
- Walk-In Closet(s), Ceiling Fan(s), Entrance Foyer, Pantry
- Flooring: Carpet, Ceramic Tile, Vinyl
- Windows: Window Treatments
- Attic: Permanent Stairs
- Number of fireplaces: 1
- Fireplace features: Fireplace Gas-natural
Interior area
- Total interior livable area: 2,534 sqft
Property
Parking
- Total spaces: 2
- Parking features: Garage Att 2 Car, Garage Door Opener
- Attached garage spaces: 2
Features
- Stories: 2
- Patio & porch: Patio
- Pool features: None
- Fencing: Back Yard,Decorative,Fenced
- On waterfront: Yes
- Waterfront features: Pond
Lot
- Size: 3,920 Square Feet
- Features: Cul-De-Sac
Details
- Parcel number: 14742661800000
- Zoning: R75
Construction
Type & style
- Home type: SingleFamily
- Architectural style: Transitional
- Property subtype: Single Family Residence
Materials
- Vinyl Siding
- Foundation: Slab
- Roof: Asphalt Shingle
Condition
- New construction: No
- Year built: 2013
Utilities & green energy
- Sewer: City/County
- Water: City/County
- Utilities for property: Cable Hookup
Community & HOA
Community
- Subdivision: Riverlake
HOA
- Has HOA: Yes
- HOA fee: $20 monthly
Location
- Region: Virginia Beach
Financial & listing details
- Price per square foot: $235/sqft
- Tax assessed value: $494,000
- Annual tax amount: $4,616
- Date on market: 10/7/2026
Estimated market value
$594,800
$565,000 - $625,000
$3,443/mo
Price history
Price history is unavailable.
Public tax history
| Year | Property taxes | Tax assessment |
|---|---|---|
| 2025 | $4,792 +1.7% | $494,000 +3.8% |
| 2024 | $4,711 +15.4% | $475,900 +15.4% |
| 2023 | $4,082 +2.2% | $412,300 +2.2% |
| 2022 | $3,996 +15.3% | $403,600 +15.3% |
| 2021 | $3,466 -6.5% | $350,100 +4.6% |
| 2020 | $3,708 +15.8% | $334,800 +4.9% |
| 2019 | $3,201 | $319,300 |
| 2018 | $3,201 +3.6% | $319,300 +3.6% |
| 2017 | $3,090 +9.1% | $308,200 +7.8% |
| 2016 | $2,831 +2.9% | $286,000 +2.9% |
| 2015 | $2,751 | $277,900 +0.9% |
| 2014 | $2,751 | $275,400 +189.9% |
| 2013 | -- | $95,000 |
Find assessor info on the county website
Monthly payment
Est. payment
Payment breakdown
Explore the cost of this home by adjusting the details. Changes won't be saved.Climate risks
Neighborhood: Salem
Nearby schools
Schools provided by the listing agent
- Elementary: New Castle Elementary
- Middle: Salem Middle
- High: Salem
Source: REIN Inc.. This data may not be complete. We recommend contacting the local school district to confirm school assignments for this home.
Similar homes
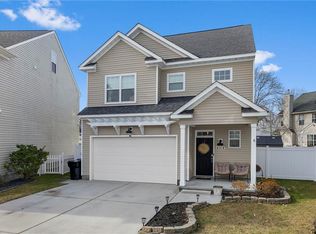
- $599,0004 bd3 ba2.5k sqft4409 Danali Ln, Virginia Beach, VA 23456For Sale
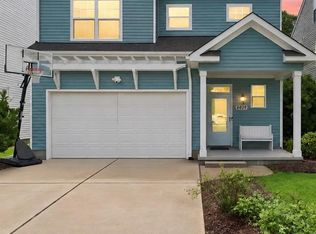 MLS ID #10652483, Shai Tyson. REIN Inc.
 - $610,0004 bd3 ba2.5k sqft2417 Savannah Trl, Virginia Beach, VA 23456For Sale
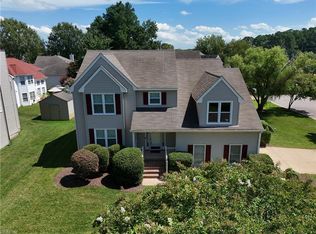 MLS ID #10649960, Hazel Coleman. REIN Inc.
 - $729,9006 bd3 ba3.3k sqft3884 Stumpy Lake Ln, Virginia Beach, VA 23456For Sale
 MLS ID #10657503, Rhonda McLemore. REIN Inc.
 - $599,9995 bd3 ba2.8k sqft1937 Grey Friars Chase, Virginia Beach, VA 23456For Sale
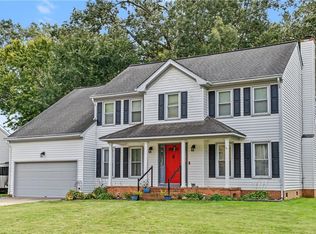 MLS ID #10654590, Ryan Kilmon. REIN Inc.
