Welcome home to 1937 Grey Friars Chase in the sought-after Bellamy Plantation neighborhood! Lovingly cared for by its original owner, this beautiful home offers a wonderful blend of comfort, thoughtful updates, and everyday functionality. The open-concept main level features durable LVP flooring, a renovated kitchen, and updated bathrooms. Enjoy added peace of mind with a newer HVAC system and roof. Outside, the spacious quarter-acre lot features an irrigation system supplied by a private well, making lawn care convenient and efficient. With its inviting layout, desirable updates, and prime Bellamy Plantation location, this well-loved home is ready to welcome its next chapter. Don’t miss the opportunity to make it yours!
For sale
Price cut: $6.5K (10/17)
$593,500
1937 Grey Friars Chase, Virginia Beach, VA 23456
5beds
2,850sqft
Single Family Residence
Built in 1990
0.25 Acres Lot
$593,700 Zestimate®
$208/sqft
$-- HOA
What's special
Open-concept main levelSpacious quarter-acre lotInviting layoutDurable lvp flooringUpdated bathroomsNewer hvac systemRenovated kitchen
- 25 days
- 1,128
- 65
Zillow last checked:
Listing updated:
Listed by:
Ryan Kilmon,
A Better Way Realty Inc. 757-424-9007
Source: REIN Inc.,MLS#: 10654590
Facts & features
Interior
Bedrooms & bathrooms
- Bedrooms: 5
- Bathrooms: 3
- Full bathrooms: 2
- 1/2 bathrooms: 1
Rooms
- Room types: Attic, Breakfast Area
Heating
- Natural Gas
Cooling
- Central Air
Appliances
- Included: 220 V Elec, Dishwasher, Disposal, Dryer, Microwave, Range, Gas Range, Electric Range, Refrigerator, Washer, Gas Water Heater
- Laundry: Dryer Hookup, Washer Hookup
Features
- Walk-In Closet(s), Ceiling Fan(s), Entrance Foyer
- Flooring: Carpet, Laminate/LVP
- Basement: Crawl Space
- Attic: Pull Down Stairs
- Number of fireplaces: 1
- Fireplace features: Fireplace Gas-natural
Interior area
- Total interior livable area: 2,850 sqft
Property
Parking
- Total spaces: 2
- Parking features: Oversized, 2 Space, Multi Car, Driveway, Garage Door Opener
- Has garage: Yes
- Has uncovered spaces: Yes
Features
- Levels: Two
- Stories: 2
- Patio & porch: Porch
- Exterior features: Inground Sprinkler, Irrigation Control
- Pool features: None
- Fencing: Back Yard,Fenced
- Waterfront features: Not Waterfront
Lot
- Size: 0.25 Acres
Details
- Parcel number: 14757412490000
- Other equipment: Attic Fan, Pump
Construction
Type & style
- Home type: SingleFamily
- Architectural style: Colonial,Traditional
- Property subtype: Single Family Residence
Materials
- Vinyl Siding
- Roof: Asphalt Shingle
Condition
- New construction: No
- Year built: 1990
Utilities & green energy
- Sewer: City/County
- Water: City/County, Well
- Utilities for property: Cable Hookup
Community & HOA
Community
- Security: Security System
- Subdivision: Bellamy Plantation
HOA
- Has HOA: No
Location
- Region: Virginia Beach
Financial & listing details
- Price per square foot: $208/sqft
- Tax assessed value: $490,300
- Annual tax amount: $4,756
- Date on market: 9/24/2026
Estimated market value
$593,700
$564,000 - $623,000
$3,372/mo
Price history
Price history is unavailable.
Public tax history
| Year | Property taxes | Tax assessment |
|---|---|---|
| 2025 | $4,756 +4.2% | $490,300 +6.3% |
| 2024 | $4,565 +4.5% | $461,100 +4.5% |
| 2023 | $4,367 +13.5% | $441,100 +13.5% |
| 2022 | $3,849 +5.3% | $388,800 +5.3% |
| 2021 | $3,654 -5.1% | $369,100 +6.2% |
| 2020 | $3,851 +17.3% | $347,700 +6.2% |
| 2019 | $3,283 | $327,500 |
| 2018 | $3,283 -2.8% | $327,500 -2.8% |
| 2017 | $3,377 +1.3% | $336,900 |
| 2016 | $3,335 -2.3% | $336,900 -2.3% |
| 2015 | $3,413 | $344,700 +3.4% |
| 2014 | $3,413 | $333,500 +7% |
| 2013 | -- | $311,600 |
| 2012 | -- | $311,600 -3.8% |
| 2011 | -- | $324,000 -6.5% |
| 2010 | -- | $346,400 -12% |
| 2007 | -- | $393,644 +7.9% |
| 2006 | -- | $364,861 +27.6% |
| 2005 | -- | $285,962 +21.9% |
| 2004 | -- | $234,644 +6.9% |
| 2003 | -- | $219,433 +16.1% |
| 2002 | -- | $189,011 +3% |
| 2001 | -- | $183,537 |
Find assessor info on the county website
Monthly payment
Est. payment
Payment breakdown
Explore the cost of this home by adjusting the details. Changes won't be saved.Climate risks
Neighborhood: Salem
Nearby schools
Schools provided by the listing agent
- Elementary: Rosemont Forest Elementary
- Middle: Salem Middle
- High: Salem
Source: REIN Inc.. This data may not be complete. We recommend contacting the local school district to confirm school assignments for this home.
- $604,7004 bd3 ba2.7k sqft1941 Grey Friars Chase, Virginia Beach, VA 23456Off Market
- $645,0004 bd3 ba3k sqft1933 Grey Friars Chase, Virginia Beach, VA 23456For Sale
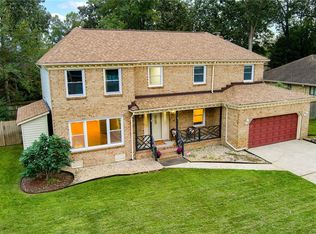
- $675,5004 bd3 ba2.5k sqft1704 Middleton Pl, Virginia Beach, VA 23456Off Market
- $596,7004 bd2 ba2.7k sqft4408 Sully Trce, Virginia Beach, VA 23456Off Market
Similar homes
- $559,9004 bd3 ba2.3k sqft4613 Ardmore Ln, Virginia Beach, VA 23456For Sale
 MLS ID #10645777, Steve Hadder. REIN Inc.
- $654,9004 bd4 ba2.6k sqft2205 Sleeper Ct, Virginia Beach, VA 23456For Sale
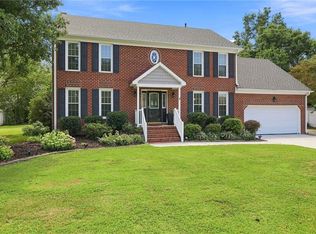 MLS ID #10650348, Katie Hammer. REIN Inc.
- $679,9004 bd3 ba3.3k sqft1608 Willimantic Ct, Virginia Beach, VA 23456For Sale
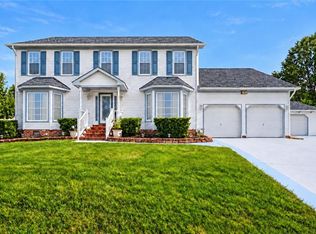 MLS ID #10649134, Harold Gordon. REIN Inc.
- $540,0004 bd3 ba2.1k sqft2433 Melstone Ct, Virginia Beach, VA 23456For Sale
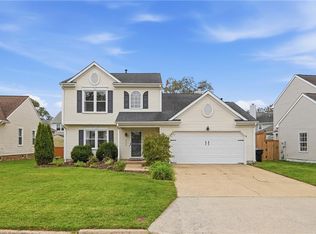 MLS ID #10658145, Zachary Nance. REIN Inc.
