Very spacious traditional-style home with a 2-car garage in a desirable neighborhood! The large eat-in kitchen flows seamlessly into the living room, creating the perfect space for entertaining and everyday living. Upstairs offers 5 spacious bedrooms and 3 full bathrooms, providing room for everyone. Step outside and relax on the large covered deck overlooking the very private backyard, or make use of the shed with electricity as a workshop or additional storage space. Major updates include New Roof (2025), New Carpet (2025), HVAC approximately 5 years old, and Hot Water Heater approximately 5 years old. Crawl space has been encapsulated for added peace of mind. Several windows and doors have also been replaced. Conveniently located near shopping, dining, and more!
For sale
Price cut: $19K (9/10)
$480,000
1505 Hadley Ct, Virginia Beach, VA 23456
5beds
2,723sqft
Single Family Residence
Built in 1981
7,980 Square Feet Lot
$482,000 Zestimate®
$176/sqft
$-- HOA
What's special
- 141 days
- 1,740
- 238
Zillow last checked:
Listing updated:
Listed by:
Anna Paduhovich,
Keller Williams Capital Props. 757-524-2285,
Katherine Crabbs,
Keller Williams Capital Props.
Source: REIN Inc.,MLS#: 10636900
Facts & features
Interior
Bedrooms & bathrooms
- Bedrooms: 5
- Bathrooms: 4
- Full bathrooms: 3
- 1/2 bathrooms: 1
Rooms
- Room types: Breakfast Area, Fin. Rm Over Gar, PBR with Bath, Rec Room, Utility Room
Heating
- Heat Pump
Cooling
- Central Air
Appliances
- Included: 220 V Elec, Dishwasher, Disposal, Dryer, Microwave, Electric Range, Refrigerator, Washer, Electric Water Heater
Features
- Bar, Walk-In Closet(s), Ceiling Fan(s), Pantry
- Flooring: Carpet, Ceramic Tile, Laminate/LVP
- Basement: Crawl Space
- Attic: Pull Down Stairs
- Number of fireplaces: 1
- Fireplace features: Wood Burning
Interior area
- Total interior livable area: 2,723 sqft
Property
Parking
- Total spaces: 2
- Parking features: Garage Att 2 Car, 4 Space, Multi Car, Driveway, Garage Door Opener
- Attached garage spaces: 2
- Has uncovered spaces: Yes
Features
- Levels: Two
- Stories: 2
- Patio & porch: Deck, Porch
- Pool features: None
- Fencing: Back Yard,Privacy,Fenced
- Has view: Yes
- View description: City, Trees/Woods
- Waterfront features: Not Waterfront
Lot
- Size: 7,980 Square Feet
- Features: Cul-De-Sac
Details
- Parcel number: 14752762460000
- Zoning: R75
- Special conditions: Short/Comp Sale
Construction
Type & style
- Home type: SingleFamily
- Architectural style: Colonial,Traditional
- Property subtype: Single Family Residence
Materials
- Brick, Vinyl Siding
- Roof: Asphalt Shingle
Condition
- New construction: No
- Year built: 1981
Utilities & green energy
- Sewer: City/County
- Water: City/County
- Utilities for property: Cable Hookup
Community & HOA
Community
- Subdivision: Salem Woods
HOA
- Has HOA: No
Location
- Region: Virginia Beach
Financial & listing details
- Price per square foot: $176/sqft
- Tax assessed value: $471,300
- Annual tax amount: $4,320
- Date on market: 5/31/2026
Estimated market value
$482,000
$458,000 - $506,000
$3,481/mo
Price history
Price history is unavailable.
Public tax history
| Year | Property taxes | Tax assessment |
|---|---|---|
| 2025 | $4,572 +3.7% | $471,300 +5.8% |
| 2024 | $4,409 +2.2% | $445,400 +2.2% |
| 2023 | $4,313 +10.9% | $435,700 +10.9% |
| 2022 | $3,888 +12.3% | $392,700 +12.3% |
| 2021 | $3,461 -7.8% | $349,600 +3.1% |
| 2020 | $3,754 +17.5% | $339,000 +6.3% |
| 2019 | $3,196 | $318,800 |
| 2018 | $3,196 +0.2% | $318,800 +0.2% |
| 2017 | $3,189 +4.5% | $318,100 +3.2% |
| 2016 | $3,052 +2.2% | $308,300 +2.2% |
| 2015 | $2,986 | $301,600 +3.4% |
| 2014 | $2,986 | $291,600 +5.3% |
| 2013 | -- | $277,000 |
| 2012 | -- | $277,000 -6% |
| 2011 | -- | $294,700 -2.6% |
| 2010 | -- | $302,500 -11.4% |
| 2007 | -- | $341,532 +13.5% |
| 2006 | -- | $300,946 +21.3% |
| 2005 | -- | $248,116 +29.3% |
| 2004 | -- | $191,872 +9.6% |
| 2003 | -- | $175,088 +6.9% |
| 2002 | -- | $163,750 +3.7% |
| 2001 | -- | $157,940 |
Find assessor info on the county website
Monthly payment
Est. payment
Payment breakdown
Explore the cost of this home by adjusting the details. Changes won't be saved.Climate risks
Neighborhood: Salem
Nearby schools
Schools provided by the listing agent
- Elementary: Rosemont Elementary
- Middle: Salem Middle
- High: Salem
Source: REIN Inc.. This data may not be complete. We recommend contacting the local school district to confirm school assignments for this home.
- $590,3005 bd2 ba2.6k sqft1501 Hadley Ct, Virginia Beach, VA 23456Off Market

- $527,5005 bd2 ba2.9k sqft1509 Hadley Ct, Virginia Beach, VA 23456Off Market
- $541,4005 bd2 ba2.6k sqft4617 Staghorn Dr, Virginia Beach, VA 23456Off Market
- $271,7002 bd3 ba1.2k sqft4603 Glanmire Dr, Virginia Beach, VA 23464Off Market
Similar homes
- $449,0005 bd3 ba2.3k sqft5875 Percheron Ln, Virginia Beach, VA 23464For Sale
 MLS ID #10658317, Roland Martinez. REIN Inc.
 - $593,5005 bd3 ba2.8k sqft1937 Grey Friars Chase, Virginia Beach, VA 23456For Sale
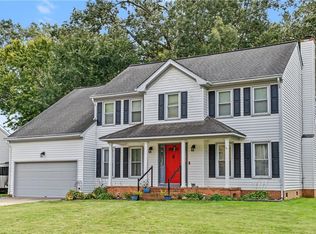 MLS ID #10654590, Ryan Kilmon. REIN Inc.
 - $494,9003 bd3 ba1.7k sqft1405 Ellerbeck Ct, Virginia Beach, VA 23456For Sale
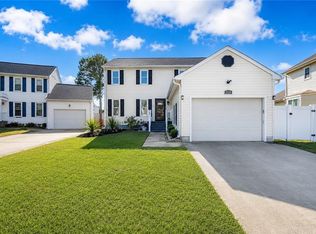 MLS ID #10643186, LJ Hunt. REIN Inc.
 - $559,9004 bd3 ba2.3k sqft4613 Ardmore Ln, Virginia Beach, VA 23456For Sale
 MLS ID #10645777, Steve Hadder. REIN Inc.
