You've found it- the perfect chance to make it your own! Located in the desirable Courthouse Estates subdivision of Virginia Beach, this 4 bedroom, 2.5 bathroom home is waiting for your vision! Spacious main floor living areas with sitting room or office, formal dining, eat-in kitchen, utility room and large den with a cozy feel- beautiful beams! Up the stairs you'll find a sizable primary bedroom ensuite with large closet and bathroom with soaking tub; a full hall bath and 3 more bedrooms. This home offers a fenced back yard for fido and back deck, you'll still have time for outdoor fun! Or enjoy your morning coffee on the covered front porch. AC is a Trane unit, 2019 with transferable warranty. Range & microwave replaced in 2021, Refrigerator & dishwasher replaced in 2025. Conveniently located near schools, shopping, dining and more!
For sale
Price cut: $10K (9/27)
$515,000
2604 Alamance Cir, Virginia Beach, VA 23456
4beds
2,210sqft
Single Family Residence
Built in 1996
-- sqft lot
$515,400 Zestimate®
$233/sqft
$70/mo HOA
What's special
Sitting room or officeFormal diningCovered front porchEat-in kitchenBack deckBeautiful beamsFull hall bath
- 55 days
- 656
- 57
Zillow last checked:
Listing updated:
Listed by:
Jennifer Roughton Duncan,
Inner Banks Real Estate Group 252-333-1515
Source: REIN Inc.,MLS#: 10650877
Facts & features
Interior
Bedrooms & bathrooms
- Bedrooms: 4
- Bathrooms: 3
- Full bathrooms: 2
- 1/2 bathrooms: 1
Rooms
- Room types: Breakfast Area, PBR with Bath, Utility Room
Primary bedroom
- Level: Second
Bedroom
- Level: Second
Full bathroom
- Level: Second
Dining room
- Level: First
Family room
- Level: First
Kitchen
- Level: First
Living room
- Level: First
Utility room
- Level: First
Heating
- Heat Pump
Cooling
- Central Air
Appliances
- Included: Dishwasher, Microwave, Electric Range, Refrigerator, Electric Water Heater
- Laundry: Dryer Hookup, Washer Hookup
Features
- Walk-In Closet(s), Ceiling Fan(s), Pantry
- Flooring: Carpet, Laminate/LVP
- Attic: Scuttle
- Number of fireplaces: 1
- Fireplace features: Decorative
Interior area
- Total interior livable area: 2,210 sqft
Property
Parking
- Total spaces: 2
- Parking features: Garage Att 2 Car, Off Street, Driveway
- Attached garage spaces: 2
- Has uncovered spaces: Yes
Accessibility
- Accessibility features: Lift
Features
- Stories: 2
- Patio & porch: Deck, Porch
- Pool features: None
- Fencing: Back Yard,Fenced
- Waterfront features: Not Waterfront
Details
- Parcel number: 14931787680000
- Zoning: PDH1
Construction
Type & style
- Home type: SingleFamily
- Architectural style: Traditional
- Property subtype: Single Family Residence
Materials
- Vinyl Siding
- Foundation: Slab
- Roof: Asphalt Shingle
Condition
- New construction: No
- Year built: 1996
Utilities & green energy
- Sewer: City/County
- Water: City/County
Community & HOA
Community
- Subdivision: Courthouse Estates - 484
HOA
- Has HOA: Yes
- HOA fee: $70 monthly
Location
- Region: Virginia Beach
Financial & listing details
- Price per square foot: $233/sqft
- Tax assessed value: $475,500
- Annual tax amount: $4,612
- Date on market: 8/26/2026
Estimated market value
$515,400
$490,000 - $541,000
$3,214/mo
Price history
Price history is unavailable.
Public tax history
| Year | Property taxes | Tax assessment |
|---|---|---|
| 2025 | $4,612 +1.7% | $475,500 +3.8% |
| 2024 | $4,533 +5% | $457,900 +5% |
| 2023 | $4,315 +11.9% | $435,900 +11.9% |
| 2022 | $3,855 +14.3% | $389,400 +14.3% |
| 2021 | $3,372 -6.1% | $340,600 +5% |
| 2020 | $3,592 +17.2% | $324,300 +6.1% |
| 2019 | $3,064 | $305,600 |
| 2018 | $3,064 +0.3% | $305,600 +0.3% |
| 2017 | $3,055 +4.8% | $304,700 +3.5% |
| 2016 | $2,914 -1.3% | $294,300 -1.3% |
| 2015 | $2,953 | $298,300 +0.5% |
| 2014 | $2,953 | $296,900 +9.6% |
| 2013 | -- | $271,000 |
| 2012 | -- | $271,000 |
| 2011 | -- | $271,000 -6.9% |
| 2010 | -- | $291,000 -13.7% |
| 2007 | -- | $337,290 +21.7% |
| 2006 | -- | $277,090 +26.8% |
| 2005 | -- | $218,460 +20.1% |
| 2004 | -- | $181,940 +12% |
| 2003 | -- | $162,390 +3.5% |
| 2002 | -- | $156,970 +10.6% |
| 2001 | -- | $141,920 |
Find assessor info on the county website
Monthly payment
Est. payment
Payment breakdown
Explore the cost of this home by adjusting the details. Changes won't be saved.Climate risks
Neighborhood: Princess Anne
Nearby schools
Schools provided by the listing agent
- Elementary: North Landing Elementary
- Middle: Landstown Middle
- High: Kellam
Source: REIN Inc.. This data may not be complete. We recommend contacting the local school district to confirm school assignments for this home.
- $527,1004 bd2 ba2.1k sqft2608 Alamance Cir, Virginia Beach, VA 23456Off Market
- $577,9005 bd3 ba2.4k sqft2600 Alamance Cir, Virginia Beach, VA 23456Off Market
- $565,9004 bd3 ba2.2k sqft2612 Alamance Cir, Virginia Beach, VA 23456Off Market
- $535,5004 bd2 ba2.2k sqft2605 Alamance Cir, Virginia Beach, VA 23456Off Market
Similar homes
- $569,0005 bd3 ba2.5k sqft2677 Alamance Cir, Virginia Beach, VA 23456For Sale
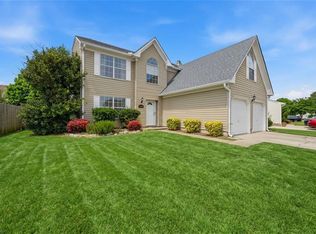 MLS ID #10657935, Tyler Weber. REIN Inc.
 - $534,9004 bd3 ba1.9k sqft2305 Andre Ct, Virginia Beach, VA 23456For Sale
 MLS ID #10652149, Angela Kennedy. REIN Inc.
 - $582,0004 bd3 ba2k sqft2990 Sugar Maple Dr, Virginia Beach, VA 23453For Sale
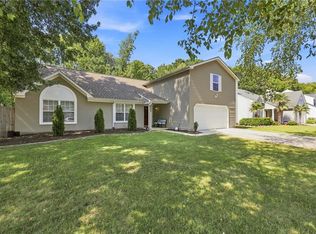 MLS ID #10658507, Courtney Gonzales. REIN Inc.
 - $610,0004 bd3 ba2.4k sqft2612 Majesty Ln, Virginia Beach, VA 23456For Sale
 MLS ID #10653952, Julia Forehand. REIN Inc.
