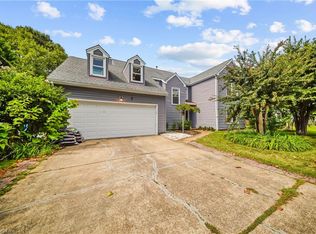
Welcome home to sought-after Coventry! This beautifully maintained 4-bedroom, 2.5-bath home offers over 2,350 square feet of comfortable living space with an inviting open floor plan designed for everyday living and entertaining. $5,000 flooring allowance! The updated kitchen features modern finishes and generous workspace, flowing seamlessly into the main living areas. Upstairs, the luxurious primary suite boasts heated flooring and a spa-inspired bath with a steam shower/sauna, creating the perfect private retreat. Step outside to enjoy the spacious deck, hot tub, and peaceful backyard with a no-build area behind the home, providing exceptional privacy. Additional highlights include a two-car attached garage, fireplace, and a convenient location near top-rated schools, shopping, dining, military bases, and major commuter routes. This move-in ready home offers the perfect blend of comfort, style, and location—don't miss your opportunity to make it yours!
For sale
$570,000
4613 Ardmore Ln, Virginia Beach, VA 23456
4beds
2,356sqft
Single Family Residence
Built in 1988
8,276 Square Feet Lot
$571,000 Zestimate®
$242/sqft
$-- HOA
What's special
Hot tubTwo-car attached garageLuxurious primary suiteSpacious deck
- 83 days
- 707
- 73
Zillow last checked:
Listing updated:
Listed by:
Steve Hadder,
RE/MAX Alliance 757-456-2345,
Stephanie Clark,
RE/MAX Alliance
Source: REIN Inc.,MLS#: 10645777
Facts & features
Interior
Bedrooms & bathrooms
- Bedrooms: 4
- Bathrooms: 3
- Full bathrooms: 2
- 1/2 bathrooms: 1
Rooms
- Room types: Assigned Storage, Attic, Breakfast Area, Fin. Rm Over Gar, PBR with Bath, Utility Room
Primary bedroom
- Level: Second
Dining room
- Level: First
Family room
- Level: First
Kitchen
- Level: First
Heating
- Natural Gas, Programmable Thermostat
Cooling
- Central Air
Appliances
- Included: Dishwasher, Disposal, Dryer, Microwave, Gas Range, Refrigerator, Washer, Gas Water Heater
Features
- Primary Sink-Double, Walk-In Closet(s), Ceiling Fan(s), Pantry
- Flooring: Carpet, Ceramic Tile, Wood
- Windows: Skylight(s)
- Attic: Scuttle
- Number of fireplaces: 1
- Fireplace features: Electric
Interior area
- Total interior livable area: 2,356 sqft
Property
Parking
- Total spaces: 2
- Parking features: Garage Att 2 Car, 2 Space, Garage Door Opener
- Attached garage spaces: 2
Features
- Stories: 2
- Patio & porch: Deck, Porch
- Exterior features: Inground Sprinkler
- Pool features: None
- Has spa: Yes
- Spa features: Hot Tub
- Fencing: Back Yard,Split Rail,Fenced
- Waterfront features: Not Waterfront
Lot
- Size: 8,276 Square Feet
Details
- Parcel number: 14755410700000
- Zoning: R75
- Other equipment: Pump
Construction
Type & style
- Home type: SingleFamily
- Architectural style: Traditional
- Property subtype: Single Family Residence
Materials
- Brick, Vinyl Siding
- Foundation: Slab
- Roof: Asphalt Shingle
Condition
- New construction: No
- Year built: 1988
Utilities & green energy
- Sewer: City/County
- Water: City/County, Well
- Utilities for property: Cable Hookup
Community & HOA
Community
- Subdivision: Coventry
HOA
- Has HOA: No
Location
- Region: Virginia Beach
Financial & listing details
- Price per square foot: $242/sqft
- Tax assessed value: $467,600
- Annual tax amount: $2,356
- Date on market: 7/24/2026
Estimated market value
$571,000
$542,000 - $600,000
$3,233/mo
Price history
Price history is unavailable.
Public tax history
| Year | Property taxes | Tax assessment |
|---|---|---|
| 2025 | $4,536 +0.3% | $467,600 +2.4% |
| 2024 | $4,522 +5.6% | $456,800 +5.6% |
| 2023 | $4,281 +14.1% | $432,400 +14.1% |
| 2022 | $3,751 +12.5% | $378,900 +12.5% |
| 2021 | $3,333 -7.5% | $336,700 +3.5% |
| 2020 | $3,604 +16.1% | $325,400 +5.1% |
| 2019 | $3,105 | $309,700 |
| 2018 | $3,105 +8.7% | $309,700 +8.7% |
| 2017 | $2,855 +4.7% | $284,800 +3.4% |
| 2016 | $2,727 +2.1% | $275,500 +2.1% |
| 2015 | $2,672 | $269,900 +0.8% |
| 2014 | $2,672 | $267,800 +5.6% |
| 2013 | -- | $253,600 +1.9% |
| 2012 | -- | $248,800 -2.9% |
| 2011 | -- | $256,300 |
| 2010 | -- | $256,300 -17.3% |
| 2007 | -- | $309,784 +15.2% |
| 2006 | -- | $268,868 +13.4% |
| 2005 | -- | $237,088 +36.6% |
| 2004 | -- | $173,560 +10.9% |
| 2003 | -- | $156,492 +2.9% |
| 2002 | -- | $152,136 +5.1% |
| 2001 | -- | $144,820 |
Find assessor info on the county website
Monthly payment
Est. payment
Payment breakdown
Explore the cost of this home by adjusting the details. Changes won't be saved.Climate risks
Neighborhood: Salem
Nearby schools
Schools provided by the listing agent
- Elementary: Rosemont Forest Elementary
- Middle: Salem Middle
- High: Salem
Source: REIN Inc.. This data may not be complete. We recommend contacting the local school district to confirm school assignments for this home.
- $536,3004 bd3 ba2.3k sqft4609 Ardmore Ln, Virginia Beach, VA 23456Off Market

- $528,9004 bd2 ba2.4k sqft4617 Ardmore Ln, Virginia Beach, VA 23456Off Market
- $533,2004 bd3 ba2.3k sqft1861 Burwillow Dr, Virginia Beach, VA 23456Off Market

- $497,7004 bd2 ba2.3k sqft1857 Burwillow Dr, Virginia Beach, VA 23456Off Market
Similar homes
- $539,9004 bd3 ba2.5k sqft1489 Round Hill Dr, Virginia Beach, VA 23456For Sale
 MLS ID #10652059, Richard Ben Kenney. REIN Inc.
 - $529,9004 bd3 ba2.8k sqft4624 Berrywood Rd, Virginia Beach, VA 23464For Sale
 MLS ID #10649136, Jon Bourque. REIN Inc.
 - $474,9003 bd3 ba1.8k sqft2308 Londale Ct, Virginia Beach, VA 23456For Sale
 MLS ID #10656872, Katie Hammer. REIN Inc.
 - $589,0004 bd3 ba2.8k sqft5176 Eagle Run Rd, Virginia Beach, VA 23464For Sale
 MLS ID #10654809, Corryn Lena. REIN Inc.
