Welcome to this beautifully updated 4 bedroom, 2.5-bath home in sought after Courthouse Estates! Wonderful curb appeal and thoughtful updates throughout, this move-in-ready home features an open concept kitchen with beautiful quartz countertops & white cabinetry, flowing seamlessly into the family room. A versatile front flex room is perfect as a home office, sitting room, or playroom, the dining room provides additional entertaining space. Upstairs, you'll find a spacious primary suite with a renovated bath and large walk-in closet, along with three additional bedrooms and a full hall bath. Major updates include a new roof (2018), HVAC and windows (2016), flooring (2022), and a new privacy fence installed in May. Enjoy relaxing or entertaining on the backyard patio overlooking the fully fenced yard. Convenient to shops, dining, recreation & beaches. Located in the Kellam High School District. Seller offering 5k in closing cost assistance. Assumable loan at 2.375% for qualifying Buyers.
For sale
$539,900
2624 Loudoun St, Virginia Beach, VA 23456
4beds
1,900sqft
Single Family Residence
Built in 1996
6,037 Square Feet Lot
$540,500 Zestimate®
$284/sqft
$66/mo HOA
What's special
Fully fenced yardWonderful curb appealBeautiful quartz countertopsRenovated bathThree additional bedroomsOpen concept kitchenFull hall bath
- 69 days
- 809
- 98
Zillow last checked:
Listing updated:
Listed by:
Mandy Farmer,
BHHS RW Towne Realty 757-486-8800
Source: REIN Inc.,MLS#: 10648684
Facts & features
Interior
Bedrooms & bathrooms
- Bedrooms: 4
- Bathrooms: 3
- Full bathrooms: 2
- 1/2 bathrooms: 1
Rooms
- Room types: Attic, Breakfast Area, Fin. Rm Over Gar, PBR with Bath, Office/Study, Utility Room
Heating
- Forced Air
Cooling
- Central Air
Appliances
- Included: Dishwasher, Disposal, Microwave, Range, Electric Range, Refrigerator, Gas Water Heater
- Laundry: Dryer Hookup, Washer Hookup
Features
- Walk-In Closet(s), Ceiling Fan(s), Entrance Foyer, Pantry
- Flooring: Carpet, Ceramic Tile, Laminate/LVP
- Windows: Window Treatments
- Attic: Scuttle
- Number of fireplaces: 1
- Fireplace features: Wood Burning
Interior area
- Total interior livable area: 1,900 sqft
Property
Parking
- Total spaces: 2
- Parking features: Garage Att 2 Car, Driveway, Garage Door Opener
- Attached garage spaces: 2
- Has uncovered spaces: Yes
Features
- Stories: 2
- Patio & porch: Patio, Porch
- Pool features: None
- Fencing: Full,Privacy,Wood,Fenced
- Waterfront features: Not Waterfront
Lot
- Size: 6,037 Square Feet
Details
- Parcel number: 14933724650000
- Zoning: PDH1
Construction
Type & style
- Home type: SingleFamily
- Architectural style: Traditional,Transitional
- Property subtype: Single Family Residence
Materials
- Vinyl Siding
- Foundation: Slab
- Roof: Asphalt Shingle
Condition
- New construction: No
- Year built: 1996
Utilities & green energy
- Sewer: City/County
- Water: City/County
- Utilities for property: Cable Hookup
Community & HOA
Community
- Subdivision: Courthouse Estates - 484
HOA
- Has HOA: Yes
- Amenities included: Landscaping, Other
- HOA fee: $66 monthly
Location
- Region: Virginia Beach
Financial & listing details
- Price per square foot: $284/sqft
- Tax assessed value: $449,000
- Annual tax amount: $4,355
- Date on market: 8/11/2026
Estimated market value
$540,500
$513,000 - $568,000
$2,952/mo
Price history
Price history is unavailable.
Public tax history
| Year | Property taxes | Tax assessment |
|---|---|---|
| 2025 | $4,355 +1.6% | $449,000 +3.7% |
| 2024 | $4,285 +5.2% | $432,800 +5.2% |
| 2023 | $4,072 +13.2% | $411,300 +13.2% |
| 2022 | $3,598 +14.4% | $363,400 +14.4% |
| 2021 | $3,144 -6.3% | $317,600 +4.8% |
| 2020 | $3,356 +17% | $303,000 +5.9% |
| 2019 | $2,868 | $286,100 |
| 2018 | $2,868 +0.3% | $286,100 +0.3% |
| 2017 | $2,860 +4.8% | $285,300 +3.4% |
| 2016 | $2,730 -1.3% | $275,800 -1.3% |
| 2015 | $2,766 | $279,400 +0.3% |
| 2014 | $2,766 | $278,700 +10.1% |
| 2013 | -- | $253,200 -2.2% |
| 2012 | -- | $258,800 -6.4% |
| 2011 | -- | $276,400 -2.6% |
| 2010 | -- | $283,900 -11.5% |
| 2007 | -- | $320,952 +22.2% |
| 2006 | -- | $262,552 +30.6% |
| 2005 | -- | $201,112 +19.4% |
| 2004 | -- | $168,456 +9.8% |
| 2003 | -- | $153,404 +3.2% |
| 2002 | -- | $148,628 +2.8% |
| 2001 | -- | $144,628 |
Find assessor info on the county website
Monthly payment
Est. payment
Payment breakdown
Explore the cost of this home by adjusting the details. Changes won't be saved.Climate risks
Neighborhood: Princess Anne
Nearby schools
Schools provided by the listing agent
- Elementary: North Landing Elementary
- Middle: Landstown Middle
- High: Kellam
Source: REIN Inc.. This data may not be complete. We recommend contacting the local school district to confirm school assignments for this home.
- $480,6004 bd2 ba1.8k sqft2628 Loudoun St, Virginia Beach, VA 23456Off Market
- $540,3004 bd3 ba1.9k sqft2620 Loudoun St, Virginia Beach, VA 23456Off Market
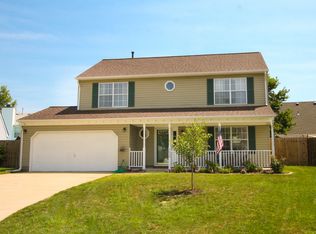
- $536,5004 bd3 ba2k sqft2633 Pulaski Loop, Virginia Beach, VA 23456Off Market
- $519,9004 bd3 ba1.9k sqft2637 Pulaski Loop, Virginia Beach, VA 23456Sold
Similar homes
- $617,5004 bd2 ba1.8k sqft3328 Fayette Dr, Virginia Beach, VA 23456For Sale
 MLS ID #10658336, Anne Klima. REIN Inc.
 - $540,0004 bd3 ba2.1k sqft2433 Melstone Ct, Virginia Beach, VA 23456For Sale
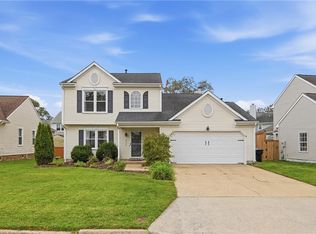 MLS ID #10658145, Zachary Nance. REIN Inc.
 - $582,0004 bd3 ba2k sqft2990 Sugar Maple Dr, Virginia Beach, VA 23453For Sale
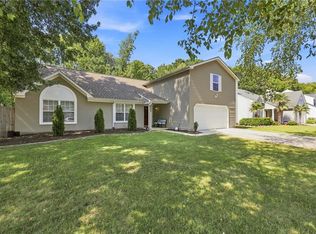 MLS ID #10658507, Courtney Gonzales. REIN Inc.
 - $574,9005 bd3 ba2.4k sqft3264 Sacramento Dr, Virginia Beach, VA 23456For Sale
 MLS ID #10646483, Jamie Flowers. REIN Inc.
