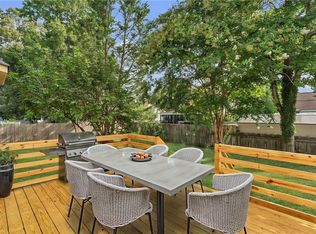
Welcome to this well-maintained 4-bedroom, 2.5-bath home in Hunt Club Forest, a prime Virginia Beach location with no HOA. Step inside to a warm, inviting feel, with modern updates and stainless appliances. The roof was replaced in 2018 and the HVAC in 2017. Convenient to NAS Oceana and Dam Neck, and close to shopping, restaurants, and entertainment. Zoned for Strawbridge Elementary, Princess Anne Middle, and Kellam High in Virginia Beach City Public Schools.
For sale
$540,000
2433 Melstone Ct, Virginia Beach, VA 23456
4beds
2,152sqft
Single Family Residence
Built in 1994
5,662 Square Feet Lot
$541,000 Zestimate®
$251/sqft
$-- HOA
What's special
Modern updatesWarm inviting feelStainless appliances
- 9 hours
- 242
- 27
Zillow last checked:
Listing updated:
Listed by:
Zachary Nance,
Serhant 703-783-4663,
Ryan West,
Serhant
Source: REIN Inc.,MLS#: 10658145
Facts & features
Interior
Bedrooms & bathrooms
- Bedrooms: 4
- Bathrooms: 3
- Full bathrooms: 2
- 1/2 bathrooms: 1
Rooms
- Room types: Assigned Storage, Attic, Fin. Rm Over Gar, PBR with Bath
Heating
- Natural Gas
Cooling
- Central Air
Appliances
- Included: Dishwasher, Disposal, Microwave, Electric Range, Refrigerator, Gas Water Heater
- Laundry: Dryer Hookup, Washer Hookup
Features
- Primary Sink-Double, Ceiling Fan(s), Pantry
- Flooring: Carpet, Laminate/LVP
- Attic: Scuttle
- Number of fireplaces: 1
- Fireplace features: Wood Burning
Interior area
- Total interior livable area: 2,152 sqft
Video & virtual tour
Property
Parking
- Total spaces: 2
- Parking features: Garage Att 2 Car, Driveway
- Attached garage spaces: 2
- Has uncovered spaces: Yes
Features
- Levels: Two
- Stories: 2
- Pool features: None
- Fencing: Back Yard,Full,Wood,Fenced
- Waterfront features: Not Waterfront
Lot
- Size: 5,662 Square Feet
Details
- Parcel number: 24046757900000
- Zoning: R5D
Construction
Type & style
- Home type: SingleFamily
- Architectural style: Traditional
- Property subtype: Single Family Residence
Materials
- Vinyl Siding
- Foundation: Slab
- Roof: Asphalt Shingle
Condition
- New construction: No
- Year built: 1994
Utilities & green energy
- Sewer: City/County
- Water: City/County
Community & HOA
Community
- Subdivision: Hunt Club Forest
HOA
- Has HOA: No
Location
- Region: Virginia Beach
Financial & listing details
- Price per square foot: $251/sqft
- Tax assessed value: $463,000
- Annual tax amount: $4,491
- Date on market: 10/16/2026
Estimated market value
$541,000
$514,000 - $568,000
$2,997/mo
Price history
Price history is unavailable.
Public tax history
| Year | Property taxes | Tax assessment |
|---|---|---|
| 2025 | $4,491 +6.7% | $463,000 +8.9% |
| 2024 | $4,208 +5.5% | $425,000 +5.5% |
| 2023 | $3,990 +5.5% | $403,000 +5.5% |
| 2022 | $3,781 +10.5% | $381,900 +10.5% |
| 2021 | $3,420 -8.1% | $345,500 +2.9% |
| 2020 | $3,720 +17.6% | $335,900 +6.5% |
| 2019 | $3,163 | $315,500 |
| 2018 | $3,163 +2.9% | $315,500 +2.9% |
| 2017 | $3,075 +3.1% | $306,700 +1.8% |
| 2016 | $2,983 -0.9% | $301,300 -0.9% |
| 2015 | $3,011 | $304,100 +7.8% |
| 2014 | $3,011 | $282,200 |
| 2013 | -- | $282,200 |
| 2012 | -- | $282,200 -1.9% |
| 2011 | -- | $287,700 -7.1% |
| 2010 | -- | $309,800 -7.3% |
| 2007 | -- | $334,058 +17.9% |
| 2006 | -- | $283,403 +22.1% |
| 2005 | -- | $232,093 +31.3% |
| 2004 | -- | $176,733 +10.2% |
| 2003 | -- | $160,340 +9.2% |
| 2002 | -- | $146,816 +5.1% |
| 2001 | -- | $139,685 |
Find assessor info on the county website
Monthly payment
Est. payment
Payment breakdown
Explore the cost of this home by adjusting the details. Changes won't be saved.Climate risks
Neighborhood: Princess Anne
Nearby schools
Schools provided by the listing agent
- Elementary: Strawbridge Elementary
- Middle: Princess Anne Middle
- High: Kellam
Source: REIN Inc.. This data may not be complete. We recommend contacting the local school district to confirm school assignments for this home.
- $582,5004 bd3 ba2.3k sqft2437 Melstone Ct, Virginia Beach, VA 23456Off Market
- $548,2004 bd2 ba2k sqft2429 Melstone Ct, Virginia Beach, VA 23456Off Market
- $542,5004 bd3 ba2.2k sqft2529 Piney Bark Dr, Virginia Beach, VA 23456Off Market
- $561,2004 bd2 ba2.3k sqft2525 Piney Bark Dr, Virginia Beach, VA 23456Off Market
Similar homes
- $529,8954 bd3 ba2.2k sqft2432 Piney Bark Dr, Virginia Beach, VA 23456For Sale
 MLS ID #10649451, Lauren Pritchard. REIN Inc.
 - $615,0004 bd3 ba2.1k sqft1705 Well Water Ln, Virginia Beach, VA 23456For Sale
 MLS ID #10652896, Terry Trexler. REIN Inc.
 - $534,9004 bd3 ba1.9k sqft2305 Andre Ct, Virginia Beach, VA 23456For Sale
 MLS ID #10652149, Angela Kennedy. REIN Inc.
 - $539,9004 bd3 ba1.9k sqft2624 Loudoun St, Virginia Beach, VA 23456For Sale
 MLS ID #10648684, Mandy Farmer. REIN Inc.
