This One Checks a lot of Boxes. Cul-de-sac, 1st Floor Primary Bedroom & Bath, 4 Bedrooms, 3 Full Bathrooms including Full Bath in Room over Garage, Bonus Room - Office, Sun Room, Patio, Spacious 2 Car garage, Multi-Car Driveway, in Virginia Beach, Kellam High School District, NO HOA, Freshly Painted, New Carpet & LVP Flooring throughout, on a nice size landscaped lot in the desirable Foxfire neighborhood. Architecture Roof approx 10yrs old. Love Where you Live! This area offers SO many great options for dining, shopping, quick access to Beaches, Military Bases, Entertainment Venues, Parks, Golf Courses and so much more. Come make this your new Home Sweet Home. Listing Agent is related to Seller.
For sale
Price cut: $250 (9/11)
$539,750
2305 Andre Ct, Virginia Beach, VA 23456
4beds
1,978sqft
Single Family Residence
Built in 1994
10,018 Square Feet Lot
$540,100 Zestimate®
$273/sqft
$-- HOA
What's special
Sun roomBonus room - officeMulti-car drivewayNice size landscaped lotFreshly painted
- 21 days
- 1,648
- 119
Likely to sell faster than
Zillow last checked:
Listing updated:
Listed by:
Angela Kennedy,
1st Class Real Estate Integrity 757-431-7521,
Marie Vowell,
1st Class Real Estate Integrity
Source: REIN Inc.,MLS#: 10652149
Facts & features
Interior
Bedrooms & bathrooms
- Bedrooms: 4
- Bathrooms: 3
- Full bathrooms: 3
Rooms
- Room types: 1st Floor BR, 1st Floor Primary BR, Breakfast Area, Fin. Rm Over Gar, PBR with Bath, Office/Study, Sun Room, Utility Room
Primary bedroom
- Level: First
Bedroom
- Level: First
Full bathroom
- Level: First
Dining room
- Level: First
Great room
- Level: First
Kitchen
- Level: First
Utility room
- Level: First
Heating
- Forced Air, Natural Gas
Cooling
- Central Air
Appliances
- Included: Dishwasher, Disposal, Electric Range, Refrigerator, Gas Water Heater
- Laundry: Dryer Hookup, Washer Hookup
Features
- Cathedral Ceiling(s), Primary Sink-Double, Walk-In Closet(s), Ceiling Fan(s), Entrance Foyer
- Flooring: Carpet, Ceramic Tile, Laminate/LVP
- Windows: Skylight(s), Window Treatments
- Attic: Pull Down Stairs
- Number of fireplaces: 1
- Fireplace features: Fireplace Gas-natural
- Common walls with other units/homes: No Common Walls
Interior area
- Total interior livable area: 1,978 sqft
Video & virtual tour
Property
Parking
- Total spaces: 2
- Parking features: Garage Att 2 Car, Oversized, Multi Car, Driveway, Garage Door Opener
- Attached garage spaces: 2
- Has uncovered spaces: Yes
Accessibility
- Accessibility features: Level Flooring, Low Pile Carpet, Main Floor Laundry
Features
- Stories: 1.5
- Patio & porch: Patio, Porch
- Pool features: None
- Fencing: Back Yard,Privacy,Fenced
- Waterfront features: Not Waterfront
Lot
- Size: 10,018 Square Feet
- Features: Cul-De-Sac
Details
- Parcel number: 24034885270000
- Zoning: R10
Construction
Type & style
- Home type: SingleFamily
- Architectural style: Traditional,Transitional
- Property subtype: Single Family Residence
Materials
- Vinyl Siding
- Foundation: Slab
- Roof: Asphalt Shingle
Condition
- New construction: No
- Year built: 1994
Utilities & green energy
- Sewer: City/County
- Water: City/County
- Utilities for property: Cable Hookup
Community & HOA
Community
- Subdivision: Foxfire
HOA
- Has HOA: No
Location
- Region: Virginia Beach
Financial & listing details
- Price per square foot: $273/sqft
- Tax assessed value: $464,800
- Annual tax amount: $4,509
- Date on market: 9/3/2026
Estimated market value
$540,100
$513,000 - $567,000
$3,024/mo
Price history
Price history is unavailable.
Public tax history
| Year | Property taxes | Tax assessment |
|---|---|---|
| 2025 | $4,509 +5.8% | $464,800 +8% |
| 2024 | $4,260 +8.6% | $430,300 +8.6% |
| 2023 | $3,924 +6% | $396,400 +6% |
| 2022 | $3,701 +9.4% | $373,800 +9.4% |
| 2021 | $3,382 -3.9% | $341,600 +7.5% |
| 2020 | $3,521 +17.1% | $317,900 +6% |
| 2019 | $3,007 | $299,900 |
| 2018 | $3,007 | $299,900 |
| 2017 | $3,007 +3.8% | $299,900 +2.5% |
| 2016 | $2,896 -2% | $292,500 -2% |
| 2015 | $2,954 | $298,400 +5.7% |
| 2014 | $2,954 | $282,400 +7.3% |
| 2013 | -- | $263,100 |
| 2012 | -- | $263,100 -2.3% |
| 2011 | -- | $269,400 |
| 2010 | -- | $269,400 -13.5% |
| 2007 | -- | $311,615 +24.4% |
| 2006 | -- | $250,407 +24.4% |
| 2005 | -- | $201,311 +12.3% |
| 2004 | -- | $179,239 +11.6% |
| 2003 | -- | $160,636 +6% |
| 2002 | -- | $151,612 +11.1% |
| 2001 | -- | $136,492 |
Find assessor info on the county website
Monthly payment
Est. payment
Payment breakdown
Explore the cost of this home by adjusting the details. Changes won't be saved.Climate risks
Neighborhood: Princess Anne
Nearby schools
Schools provided by the listing agent
- Elementary: Princess Anne Elementary
- Middle: Princess Anne Middle
- High: Kellam
Source: REIN Inc.. This data may not be complete. We recommend contacting the local school district to confirm school assignments for this home.
- $565,4004 bd3 ba1.8k sqft2309 Andre Ct, Virginia Beach, VA 23456Off Market
- $563,1003 bd3 ba1.9k sqft2444 Navarre Way, Virginia Beach, VA 23456Off Market
- $613,9004 bd2 ba2.5k sqft2301 Andre Ct, Virginia Beach, VA 23456Off Market
- $509,5003 bd2 ba2k sqft2440 Navarre Way, Virginia Beach, VA 23456Off Market
Similar homes
- $639,0004 bd3 ba2.1k sqft1705 Well Water Ln, Virginia Beach, VA 23456For Sale
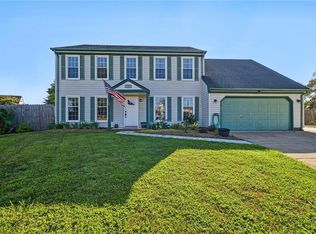 MLS ID #10652896, Terry Trexler. REIN Inc.
 - $575,0004 bd3 ba1.9k sqft2256 Bartholomews Xing, Virginia Beach, VA 23456For Sale
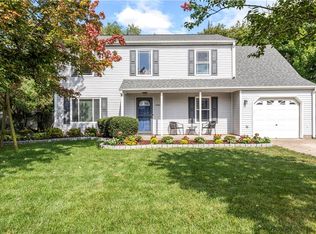 MLS ID #10648861, Rhonda Rockefeller. REIN Inc.
 - $525,0004 bd3 ba2.2k sqft2604 Alamance Cir, Virginia Beach, VA 23456For Sale
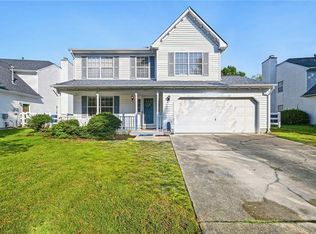 MLS ID #10650877, Jennifer Roughton Duncan. REIN Inc.
 - $562,9004 bd3 ba2.2k sqft2028 Melstone Dr, Virginia Beach, VA 23456For Sale
 MLS ID #10646968, Jamey Fereday. REIN Inc.
