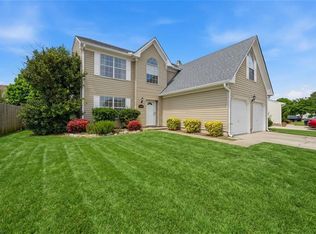
Welcome to this beautiful 5 bedroom, 2.5 bath home in Courthouse Estates! The kitchen features granite countertops and stainless steel appliances, complemented by fresh paint throughout. Enjoy new LVP flooring downstairs and new carpet with "pet-proof" padding upstairs (both 2026). Guests and family will love the newly remodeled hallway bathroom (2026) while the large FROG offers flexible space and durable LVP flooring for a home office, media room, playroom, or additional living area. The beautifully remodeled fireplace makes a great centerpiece for the living room, while new windows and sliding door (2026) with transferable warranty provide added peace of mind. Outside, enjoy a privacy fenced backyard with stamped patio and shaded gazebo, plus a 2 car garage and ample driveway space. Move-in ready with updates throughout! Check out the virtual tour, and schedule your showing today!
For sale
$590,000
3020 Vance Way, Virginia Beach, VA 23456
5beds
2,397sqft
Single Family Residence
Built in 1996
7,405 Square Feet Lot
$590,200 Zestimate®
$246/sqft
$60/mo HOA
What's special
Privacy fenced backyardStamped patioAmple driveway spaceFresh paint throughoutGranite countertopsShaded gazeboNewly remodeled hallway bathroom
- 20 days
- 909
- 66
Zillow last checked:
Listing updated:
Listed by:
Jedd Smith,
Coastal Towne Realty 757-422-4600
Source: REIN Inc.,MLS#: 10655828
Facts & features
Interior
Bedrooms & bathrooms
- Bedrooms: 5
- Bathrooms: 3
- Full bathrooms: 2
- 1/2 bathrooms: 1
Rooms
- Room types: Attic, Breakfast Area, Fin. Rm Over Gar, PBR with Bath, Office/Study, Utility Closet
Heating
- Heat Pump, Natural Gas
Cooling
- Central Air
Appliances
- Included: Dishwasher, Disposal, Dryer, Microwave, Electric Range, Refrigerator, Washer, Gas Water Heater
Features
- Walk-In Closet(s), Ceiling Fan(s), Entrance Foyer, Pantry
- Flooring: Carpet, Ceramic Tile, Laminate/LVP
- Number of fireplaces: 1
- Fireplace features: Wood Burning
- Common walls with other units/homes: No Common Walls
Interior area
- Total interior livable area: 2,397 sqft
Video & virtual tour
Property
Parking
- Total spaces: 2
- Parking features: Garage Att 2 Car, Multi Car, Driveway, Garage Door Opener
- Attached garage spaces: 2
- Has uncovered spaces: Yes
Features
- Levels: Two
- Stories: 2
- Patio & porch: Patio, Porch
- Pool features: None
- Fencing: Back Yard,Privacy,Wood,Fenced
- Waterfront features: Not Waterfront
Lot
- Size: 7,405 Square Feet
Details
- Parcel number: 14933645780000
- Zoning: PDH1
Construction
Type & style
- Home type: SingleFamily
- Architectural style: Traditional
- Property subtype: Single Family Residence
Materials
- Vinyl Siding
- Foundation: Slab
- Roof: Asphalt Shingle
Condition
- New construction: No
- Year built: 1996
Utilities & green energy
- Sewer: City/County
- Water: City/County
- Utilities for property: Cable Hookup
Community & HOA
Community
- Subdivision: Courthouse Estates - 484
HOA
- Has HOA: Yes
- Amenities included: Landscaping
- HOA fee: $60 monthly
Location
- Region: Virginia Beach
Financial & listing details
- Price per square foot: $246/sqft
- Tax assessed value: $519,000
- Annual tax amount: $5,034
- Date on market: 9/30/2026
Estimated market value
$590,200
$561,000 - $620,000
$3,400/mo
Price history
Price history is unavailable.
Public tax history
| Year | Property taxes | Tax assessment |
|---|---|---|
| 2025 | $5,034 +1.4% | $519,000 +3.5% |
| 2024 | $4,964 +4.9% | $501,400 +4.9% |
| 2023 | $4,733 +11.1% | $478,100 +11.1% |
| 2022 | $4,259 +14.2% | $430,200 +14.2% |
| 2021 | $3,729 +3.2% | $376,700 +15.4% |
| 2020 | $3,615 +17.3% | $326,400 +6.2% |
| 2019 | $3,082 | $307,400 |
| 2018 | $3,082 +0.3% | $307,400 +0.3% |
| 2017 | $3,073 +4.9% | $306,500 +3.5% |
| 2016 | $2,930 -1.3% | $296,000 -1.3% |
| 2015 | $2,970 | $300,000 +0.6% |
| 2014 | $2,970 | $298,300 +9.1% |
| 2013 | -- | $273,500 +1.6% |
| 2012 | -- | $269,200 -2.5% |
| 2011 | -- | $276,200 -3.1% |
| 2010 | -- | $285,000 -15.8% |
| 2007 | -- | $338,550 +21.5% |
| 2006 | -- | $278,550 +31.8% |
| 2005 | -- | $211,409 +10.9% |
| 2004 | -- | $190,594 +16.5% |
| 2003 | -- | $163,627 +3.4% |
| 2002 | -- | $158,301 +7.1% |
| 2001 | -- | $147,812 |
Find assessor info on the county website
Monthly payment
Est. payment
Payment breakdown
Explore the cost of this home by adjusting the details. Changes won't be saved.Climate risks
Neighborhood: Princess Anne
Nearby schools
Schools provided by the listing agent
- Elementary: North Landing Elementary
- Middle: Landstown Middle
- High: Kellam
Source: REIN Inc.. This data may not be complete. We recommend contacting the local school district to confirm school assignments for this home.


Similar homes
- $569,0005 bd3 ba2.5k sqft2677 Alamance Cir, Virginia Beach, VA 23456For Sale
 MLS ID #10657935, Tyler Weber. REIN Inc.
- $617,5004 bd2 ba1.8k sqft3328 Fayette Dr, Virginia Beach, VA 23456For Sale
 MLS ID #10658336, Anne Klima. REIN Inc.
- $574,9005 bd3 ba2.4k sqft3264 Sacramento Dr, Virginia Beach, VA 23456For Sale
 MLS ID #10646483, Jamie Flowers. REIN Inc.
- $675,0004 bd3 ba2.5k sqft3157 Sacramento Dr, Virginia Beach, VA 23456For Sale
 MLS ID #10656853, Walter Sims. REIN Inc.
