Welcome to West Neck, a highly desirable 55+ community full of peace and tranquility you have longed for in a neighborhood. This well loved and maintained 3 bedroom, 2.5 bath home features a desirable huge first floor primary suite. This home boasts a soaring cathedral ceiling with a bright & open floor plan. Cozy up to the gas fireplace, and a spacious Great Room for entertaining or relaxing with family. New SS Appliances / Newer LVP downstairs flooring. New Roof coming soon. Upstairs offers an oversized loft overlooking the main living area, with the additional 2 bedrooms upstairs for your guests, a home office, or flex room. Enjoy your extra large patio for enjoying those cool nights to come. POA dues include fitness center & activities, clubhouse. The Community Pool is an optional membership of $330 a year per household. Move in Ready!
For sale
$535,000
2717 Blake St, Virginia Beach, VA 23456
3beds
2,402sqft
Single Family Residence
Built in 2003
5,227 Square Feet Lot
$535,900 Zestimate®
$223/sqft
$70/mo HOA
What's special
Gas fireplaceNew ss appliancesSoaring cathedral ceilingNewer lvp downstairs flooring
- 18 days
- 911
- 39
Likely to sell faster than
Zillow last checked:
Listing updated:
Listed by:
Rhonda Rockefeller,
The Real Estate Group 757-961-9090
Source: REIN Inc.,MLS#: 10656139
Facts & features
Interior
Bedrooms & bathrooms
- Bedrooms: 3
- Bathrooms: 3
- Full bathrooms: 2
- 1/2 bathrooms: 1
Rooms
- Room types: 1st Floor Primary BR, Attic, Breakfast Area, Loft, PBR with Bath, Utility Closet
Primary bedroom
- Level: First
Heating
- Forced Air, Programmable Thermostat
Cooling
- Central Air
Appliances
- Included: Dishwasher, Disposal, Dryer, Microwave, Gas Range, Refrigerator, Washer, Gas Water Heater
- Laundry: Dryer Hookup, Washer Hookup
Features
- Bar, Cathedral Ceiling(s), Primary Sink-Double, Walk-In Closet(s), Ceiling Fan(s), Entrance Foyer, Pantry
- Flooring: Carpet, Ceramic Tile, Laminate/LVP
- Windows: Window Treatments
- Attic: Pull Down Stairs
- Number of fireplaces: 1
- Fireplace features: Fireplace Gas-natural
Interior area
- Total interior livable area: 2,402 sqft
Property
Parking
- Total spaces: 2
- Parking features: Garage Att 2 Car, 2 Space, Driveway
- Attached garage spaces: 2
- Has uncovered spaces: Yes
Accessibility
- Accessibility features: Handheld Showerhead, Main Floor Laundry
Features
- Stories: 2
- Patio & porch: Patio, Porch
- Exterior features: Inground Sprinkler, Irrigation Control
- Pool features: None
- Fencing: Back Yard,Full,Fenced
- Waterfront features: Not Waterfront
Lot
- Size: 5,227 Square Feet
Details
- Parcel number: 14935726430000
- Zoning: PDH1
Construction
Type & style
- Home type: SingleFamily
- Architectural style: Transitional
- Property subtype: Single Family Residence
Materials
- Vinyl Siding
- Foundation: Slab
- Roof: Asphalt Shingle
Condition
- New construction: No
- Year built: 2003
Utilities & green energy
- Sewer: City/County
- Water: City/County, Well
- Utilities for property: Cable Hookup
Community & HOA
Community
- Senior community: Yes
- Subdivision: West Neck
HOA
- Has HOA: Yes
- HOA fee: $70 monthly
Location
- Region: Virginia Beach
Financial & listing details
- Price per square foot: $223/sqft
- Tax assessed value: $493,000
- Annual tax amount: $5,145
- Date on market: 10/1/2026
Estimated market value
$535,900
$509,000 - $563,000
$2,923/mo
Price history
Price history is unavailable.
Public tax history
| Year | Property taxes | Tax assessment |
|---|---|---|
| 2025 | $4,782 +1.3% | $493,000 +3.4% |
| 2024 | $4,719 +5% | $476,700 +5% |
| 2023 | $4,496 +3.8% | $454,100 +3.8% |
| 2022 | $4,330 +12.8% | $437,400 +12.8% |
| 2021 | $3,839 -2.4% | $387,800 +9.2% |
| 2020 | $3,934 +20.4% | $355,200 +9% |
| 2019 | $3,267 | $325,900 |
| 2018 | $3,267 +64.2% | $325,900 -1.5% |
| 2017 | $1,990 +6.1% | $330,800 +4.8% |
| 2016 | $1,875 +4.3% | $315,600 +4.3% |
| 2015 | $1,797 | $302,600 +9.8% |
| 2014 | $1,797 | $275,700 |
| 2013 | -- | $275,700 -6.9% |
| 2012 | -- | $296,200 |
| 2011 | -- | $296,200 -5.8% |
| 2010 | -- | $314,300 -10.5% |
| 2007 | -- | $351,288 +0.3% |
| 2006 | -- | $350,170 +57.4% |
| 2005 | -- | $222,427 +8.6% |
| 2004 | -- | $204,900 +355.3% |
| 2003 | -- | $45,000 |
Find assessor info on the county website
Monthly payment
Est. payment
Payment breakdown
Explore the cost of this home by adjusting the details. Changes won't be saved.Climate risks
Neighborhood: Princess Anne
Nearby schools
Schools provided by the listing agent
- Elementary: North Landing Elementary
- Middle: Landstown Middle
- High: Kellam
Source: REIN Inc.. This data may not be complete. We recommend contacting the local school district to confirm school assignments for this home.
Similar homes
- $610,0004 bd3 ba2.4k sqft2612 Majesty Ln, Virginia Beach, VA 23456For Sale
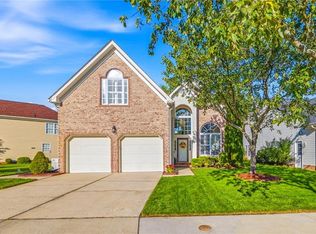 MLS ID #10653952, Julia Forehand. REIN Inc.
- $515,0004 bd3 ba2.2k sqft2604 Alamance Cir, Virginia Beach, VA 23456For Sale
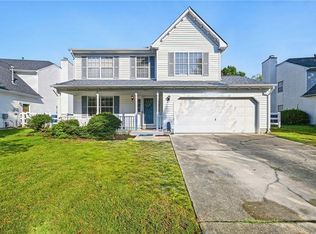 MLS ID #10650877, Jennifer Roughton Duncan. REIN Inc.
- $559,9004 bd3 ba2.3k sqft4613 Ardmore Ln, Virginia Beach, VA 23456For Sale
 MLS ID #10645777, Steve Hadder. REIN Inc.
- $685,0005 bd3 ba2.9k sqft3080 Clarke Dr, Virginia Beach, VA 23456For Sale
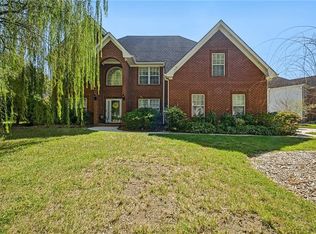 MLS ID #10651935, Bethany White. REIN Inc.
