Welcome to this spacious, thoughtfully designed home offering generous living areas and a floor plan that blends comfort with functionality. Several updates have already been completed, while some needed cosmetic enhancements, provide an excellent opportunity to add your own style and value. Priced to reflect these improvements, this home is an exceptional opportunity. The expansive backyard is a true retreat, featuring beautiful mature trees, a sparkling in-ground saltwater pool, and a spacious deck perfect for entertaining or unwinding. Situated on a large lot with a two-car garage, this property offers the ideal combination of space, privacy, and potential. Conveniently located in the sought after Hickory school district and near shopping, dining, and major commuter routes, this is a home you'll want to experience in person. Brand new HVAC; ROOF, trim, soffit and gutters less than 2 years old.
For sale
Price cut: $10.9K (7/28)
$549,000
1505 Hilltop Dr, Chesapeake, VA 23322
4beds
2,020sqft
:
Get pre-qualified$3,459/mo
Single Family Residence
Built in 1994
0.34 Acres Lot
$548,700 Zestimate®
$272/sqft
$-- HOA
What's special
Sparkling in-ground saltwater poolTwo-car garageBeautiful mature treesLarge lotSpacious thoughtfully designed homeExpansive backyard
- 21 days |
- 1,522 |
- 64 |
Zillow last checked:
Listing updated:
Listed by:
Karen Harper,
The Real Estate Group 757-410-8500
Source: REIN Inc.,MLS#: 10643811
Facts & features
Interior
Bedrooms & bathrooms
- Bedrooms: 4
- Bathrooms: 3
- Full bathrooms: 2
- 1/2 bathrooms: 1
Rooms
- Room types: Attic, Breakfast Area, Fin. Rm Over Gar, PBR with Bath, Utility Closet
Utility room
- Level: First
Heating
- Natural Gas, Programmable Thermostat
Cooling
- Central Air
Appliances
- Included: Dishwasher, Electric Range, Refrigerator, Gas Water Heater
- Laundry: Dryer Hookup, Washer Hookup
Features
- Walk-In Closet(s), Ceiling Fan(s), Pantry
- Flooring: Carpet, Laminate/LVP, Vinyl
- Windows: Window Treatments
- Basement: Crawl Space
- Number of fireplaces: 1
- Fireplace features: Propane
Interior area
- Total interior livable area: 2,020 sqft
Video & virtual tour
Property
Parking
- Total spaces: 2
- Parking features: Garage Att 2 Car, Driveway, On Street, Garage Door Opener
- Attached garage spaces: 2
- Has uncovered spaces: Yes
Accessibility
- Accessibility features: Main Floor Laundry
Features
- Stories: 2
- Patio & porch: Deck, Porch
- Pool features: In Ground
- Fencing: Back Yard,Fenced
- Waterfront features: Not Waterfront
Lot
- Size: 0.34 Acres
Details
- Parcel number: 0501001001170
- Zoning: R15S
Construction
Type & style
- Home type: SingleFamily
- Architectural style: Traditional
- Property subtype: Single Family Residence
Materials
- Vinyl Siding
- Roof: Asphalt Shingle
Condition
- New construction: No
- Year built: 1994
Utilities & green energy
- Sewer: City/County
- Water: City/County
- Utilities for property: Cable Hookup
Community & HOA
Community
- Subdivision: School House Crossing
HOA
- Has HOA: No
Location
- Region: Chesapeake
Financial & listing details
- Price per square foot: $272/sqft
- Tax assessed value: $469,900
- Annual tax amount: $4,746
- Date on market: 7/10/2026
Estimated market value
$548,700
$521,000 - $576,000
$3,102/mo
Price history
Price history is unavailable.
Public tax history
| Year | Property taxes | Tax assessment |
|---|---|---|
| 2025 | $4,746 +6.7% | $469,900 +6.7% |
| 2024 | $4,446 +0.9% | $440,200 +0.9% |
| 2023 | $4,408 +6.4% | $436,400 +10.6% |
| 2022 | $4,144 +17.1% | $394,700 +17.1% |
| 2021 | $3,539 | $337,000 +2.1% |
| 2020 | -- | $330,000 |
| 2019 | $3,465 +5% | $330,000 +5% |
| 2018 | $3,299 | $314,200 |
| 2017 | $3,299 +1.2% | $314,200 +1.2% |
| 2016 | $3,259 +0% | $310,400 +0% |
| 2015 | $3,258 | $310,300 +2.7% |
| 2014 | $3,258 +6.9% | $302,000 +4% |
| 2013 | $3,049 | $290,400 |
| 2012 | $3,049 -6.4% | $290,400 -6.4% |
| 2011 | $3,259 -2.1% | $310,400 -2.1% |
| 2010 | $3,329 -5.9% | $317,000 -5.9% |
| 2009 | $3,539 -1% | $337,000 -1% |
| 2008 | $3,574 -0.4% | $340,400 +0.5% |
| 2007 | $3,590 +3.6% | $338,700 +8.5% |
| 2006 | $3,464 +32.2% | $312,100 +52.4% |
| 2004 | $2,621 +13.9% | $204,800 +13.9% |
| 2003 | $2,301 +10% | $179,800 +10% |
| 2002 | $2,092 +8.7% | $163,400 +8.7% |
| 2001 | $1,924 | $150,300 |
Find assessor info on the county website
Monthly payment
Est. payment
Payment breakdown
Explore the cost of this home by adjusting the details. Changes won't be saved.Climate risks
Neighborhood: Butts Station
Nearby schools
GreatSchools rating
- 9/10Butts Road Intermediate SchoolGrades: 3-5Distance: 0.3 mi
- 9/10Hickory Middle SchoolGrades: 6-8Distance: 4.5 mi
- 9/10Hickory High SchoolGrades: 9-12Distance: 4.8 mi
Schools provided by the listing agent
- Elementary: Butts Road Primary
- Middle: Hickory Middle
- High: Hickory
Source: REIN Inc.. This data may not be complete. We recommend contacting the local school district to confirm school assignments for this home.
- $631,8005 bd3 ba3.1k sqft1503 Hilltop Dr, Chesapeake, VA 23322Off Market
- $568,5004 bd2 ba2.5k sqft1507 Hilltop Dr, Chesapeake, VA 23322Off Market
- $556,1004 bd2 ba2.4k sqft608 Burton Ct, Chesapeake, VA 23322Off Market
- $497,7003 bd2 ba1.8k sqft604 Burton Ct, Chesapeake, VA 23322Off Market
- $565,6004 bd2 ba2.5k sqft1504 Hilltop Dr, Chesapeake, VA 23322Off Market
- $496,3004 bd2 ba1.8k sqft609 Burton Ct, Chesapeake, VA 23322Off Market
- $520,0004 bd3 ba2.6k sqft1501 Hilltop Dr, Chesapeake, VA 23322Sold
- $612,9004 bd2 ba2.6k sqft1509 Hilltop Dr, Chesapeake, VA 23322Off Market
A local agent can set up tours, give advice and negotiate with sellers.
Similar homes
- $549,0004 bd3 ba2.1k sqft1025 Ramsgate Ln, Chesapeake, VA 23322For Sale
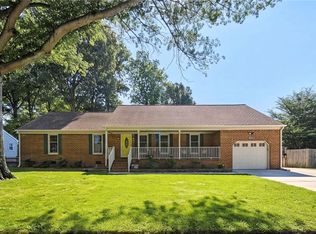 MLS ID #10642714, Beth McCombs. REIN Inc.
 - $549,9004 bd3 ba2.3k sqft424 Pines Of Warrick Dr, Chesapeake, VA 23322For Sale
 MLS ID #10643841, Laura Daugherty. REIN Inc.
 - $525,0004 bd2 ba2k sqft809 Grantham Ln, Chesapeake, VA 23322For Sale
 MLS ID #10639060, Steve Marable. REIN Inc.
 - $599,9904 bd3 ba2.6k sqft805 Dolph Cir, Chesapeake, VA 23322For Sale
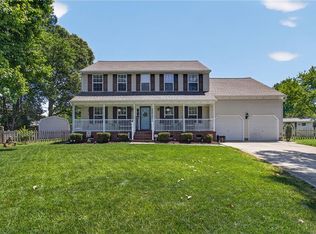 MLS ID #10640214, Kimberly Field. REIN Inc.
 - $549,5005 bd3 ba2.5k sqft229 Fresno Dr, Chesapeake, VA 23322For SaleMLS ID #10631480, Janice Hollowell. REIN Inc.
- $590,0004 bd3 ba2.8k sqft700 Turnbuckle Ct, Chesapeake, VA 23322For SaleMLS ID #10643821, Teresa Spruill. REIN Inc.
- $677,0004 bd3 ba2.8k sqft1609 Burton Pl, Chesapeake, VA 23322For SaleMLS ID #10596855, Cynthia Stafford. REIN Inc.
- $619,9004 bd4 ba2.8k sqft901 Hathaway Ct, Chesapeake, VA 23322For SaleMLS ID #10645833, Yelena Kay. REIN Inc.
- $625,0004 bd3 ba2.9k sqft705 Turnbuckle Ct, Chesapeake, VA 23322For SaleMLS ID #10645717, Christine Cahoon. REIN Inc.
- $579,9004 bd3 ba2.4k sqft4417 Clevhamm Cmn, Virginia Beach, VA 23456For SaleMLS ID #10647063, Hai Huynh. REIN Inc.
- $575,0004 bd3 ba2.8k sqft1311 Piedmont Arch, Chesapeake, VA 23320For SaleMLS ID #10645016, Regina Humphrey. REIN Inc.
- $599,9994 bd3 ba2.9k sqft700 Sarasota Arch, Chesapeake, VA 23322For SaleMLS ID #10641744, Raquel Ricci. REIN Inc.
- $510,0004 bd3 ba2.2k sqft104 Bishops Ct, Chesapeake, VA 23323For SaleMLS ID #10645829, Aneta Krauz. REIN Inc.
- $600,0004 bd4 ba2.6k sqft800 Aaron Culbreth Ct, Chesapeake, VA 23322For SaleMLS ID #10636294, Heidi Oglesby. REIN Inc.
- $638,5004 bd3 ba2.1k sqft2828 18th Rd, Chesapeake, VA 23322For SaleMLS ID #10642673, Jessica Lucas. REIN Inc.
- $549,9004 bd3 ba2.3k sqft3240 Conservancy Dr, Chesapeake, VA 23323For SaleMLS ID #10644218, Steve Marable. REIN Inc.
- $575,0004 bd3 ba2.2k sqft1116 Belvoir Ln, Virginia Beach, VA 23464For SaleMLS ID #10645443, Edgar Munoz. REIN Inc.
- $449,9004 bd2 ba1.6k sqft540 Aylesbury Dr, Chesapeake, VA 23322For SaleMLS ID #10637343, Paul Gitlin. REIN Inc.
- $470,0004 bd3 ba2k sqft3404 Winterhawk Ct, Chesapeake, VA 23323For SaleMLS ID #10646065, Joy Frazier. REIN Inc.
- $570,0004 bd3 ba2.3k sqft4613 Ardmore Ln, Virginia Beach, VA 23456For SaleMLS ID #10645777, Steve Hadder. REIN Inc.
