Welcome to 700 Sarasota Arch, offering nearly 2,900 sq. ft. of versatile living space on a .36-acre cul-de-sac lot in Chesapeake's Etheridge Lakes community. This 4-bedroom, 2.5-bath home features a spacious floor plan designed for everyday living and entertaining. The family room is anchored by a gas fireplace with custom built-in bookcases, while the bright breakfast nook provides views of the backyard. A formal dining room adds additional space for gatherings and special occasions. The generous FROG serves as the fourth bedroom and offers flexibility for an office, media room, hobby space, or guest accommodations. Located within the Hickory School zone, this home combines space and flexibility. Bring your vision and make this home your own!
For sale
$595,000
700 Sarasota Arch, Chesapeake, VA 23322
4beds
2,900sqft
Single Family Residence
Built in 1999
-- sqft lot
$594,800 Zestimate®
$205/sqft
$-- HOA
What's special
- 50 days
- 475
- 42
Likely to sell faster than
Zillow last checked:
Listing updated:
Listed by:
Raquel Ricci,
BHHS RW Towne Realty 757-549-2000
Source: REIN Inc.,MLS#: 10651170
Facts & features
Interior
Bedrooms & bathrooms
- Bedrooms: 4
- Bathrooms: 3
- Full bathrooms: 2
- 1/2 bathrooms: 1
Rooms
- Room types: Breakfast Area, Fin. Rm Over Gar, PBR with Bath
Heating
- Natural Gas
Cooling
- Central Air
Appliances
- Included: Dishwasher, Disposal, Dryer, Microwave, Electric Range, Refrigerator, Washer, Gas Water Heater
Features
- Primary Sink-Double, Walk-In Closet(s), Ceiling Fan(s), Pantry
- Flooring: Carpet, Ceramic Tile, Laminate/LVP
- Windows: Window Treatments
- Basement: Crawl Space
- Attic: Pull Down Stairs,Walk-In
- Number of fireplaces: 1
- Fireplace features: Fireplace Gas-natural
Interior area
- Total interior livable area: 2,900 sqft
Video & virtual tour
Property
Parking
- Total spaces: 2
- Parking features: Garage Att 2 Car, 2 Space, Driveway, On Street, Garage Door Opener
- Attached garage spaces: 2
- Has uncovered spaces: Yes
Accessibility
- Accessibility features: Main Floor Laundry
Features
- Stories: 2
- Patio & porch: Deck
- Exterior features: Inground Sprinkler
- Pool features: None
- Fencing: Decorative,Fenced
- Waterfront features: Not Waterfront
Lot
- Features: Cul-De-Sac
Details
- Parcel number: 0618002001760
- Zoning: R12AS
Construction
Type & style
- Home type: SingleFamily
- Architectural style: Traditional
- Property subtype: Single Family Residence
Materials
- Vinyl Siding
- Roof: Asphalt Shingle
Condition
- New construction: No
- Year built: 1999
Utilities & green energy
- Sewer: City/County
- Water: City/County, Well
- Utilities for property: Cable Hookup
Community & HOA
Community
- Security: Security System
- Subdivision: Etheridge Lakes
HOA
- Has HOA: No
Location
- Region: Chesapeake
Financial & listing details
- Price per square foot: $205/sqft
- Tax assessed value: $555,200
- Annual tax amount: $5,350
- Date on market: 8/27/2026
Estimated market value
$594,800
$565,000 - $625,000
$3,387/mo
Price history
Price history is unavailable.
Public tax history
| Year | Property taxes | Tax assessment |
|---|---|---|
| 2025 | $5,608 +4.8% | $555,200 +4.8% |
| 2024 | $5,350 +4.5% | $529,700 +4.5% |
| 2023 | $5,119 +4.5% | $506,800 +8.6% |
| 2022 | $4,900 +14.6% | $466,700 +14.6% |
| 2021 | $4,278 | $407,400 +2.9% |
| 2020 | -- | $395,800 +1.6% |
| 2019 | $4,091 | $389,600 |
| 2018 | $4,091 +3.1% | $389,600 +3.1% |
| 2017 | $3,969 +2.1% | $378,000 +2.1% |
| 2016 | $3,889 +3.4% | $370,400 +3.4% |
| 2015 | $3,761 | $358,200 |
| 2014 | $3,761 +3.2% | $358,200 +3.2% |
| 2013 | $3,645 -1.9% | $347,100 -1.9% |
| 2012 | $3,715 -1.6% | $353,800 -1.6% |
| 2011 | $3,777 -2.8% | $359,700 -2.8% |
| 2010 | $3,884 -5.1% | $369,900 -5.1% |
| 2009 | $4,094 -6% | $389,900 -6% |
| 2008 | $4,356 -5.7% | $414,900 -4.8% |
| 2007 | $4,622 +0.1% | $436,000 +4.8% |
| 2006 | $4,618 +34.3% | $416,000 +54.8% |
| 2004 | $3,439 +18.3% | $268,700 +18.3% |
| 2003 | $2,907 +5.8% | $227,100 +5.8% |
| 2002 | $2,748 +4.8% | $214,700 +4.8% |
| 2001 | $2,621 | $204,800 |
Find assessor info on the county website
Monthly payment
Est. payment
Payment breakdown
Explore the cost of this home by adjusting the details. Changes won't be saved.Climate risks
Neighborhood: Great Bridge East
Nearby schools
Schools provided by the listing agent
- Elementary: Butts Road Primary
- Middle: Hickory Middle
- High: Hickory
Source: REIN Inc.. This data may not be complete. We recommend contacting the local school district to confirm school assignments for this home.
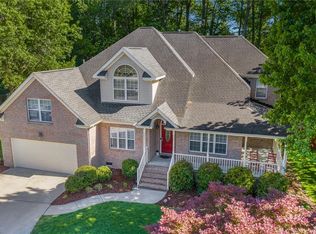
Similar homes
- $622,0004 bd3 ba2.5k sqft1805 Crestwynd Dr, Chesapeake, VA 23322For Sale
 MLS ID #10647389, Fran Barbaree. REIN Inc.
 - $560,0004 bd2 ba2.1k sqft737 Willow Oak Dr, Chesapeake, VA 23322For Sale
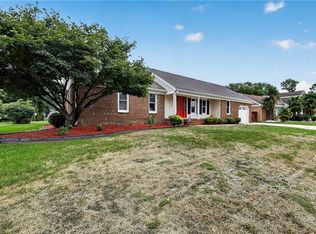 MLS ID #10656926, Alyson Sisman. REIN Inc.
 - $679,9004 bd3 ba3k sqft1239 Pacels Way, Chesapeake, VA 23322For Sale
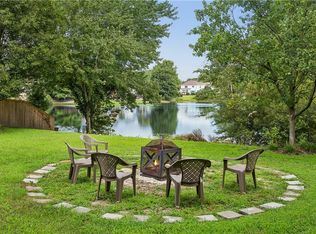 MLS ID #10657100, Jennifer Stimpson. REIN Inc.
 - $545,0004 bd4 ba2.7k sqft1316 Oregon Xing, Chesapeake, VA 23322For Sale
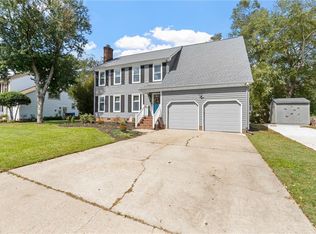 MLS ID #10656134, Kris Weaver. REIN Inc.
