Fantastic location close to shopping, major hwys primary and secondary schools and so much more! The already large/oversized primary suite has a large additional private flex room for office or nursery, workout room or whatever your heart desires. Complete with private bath and large walk in closet. For additional privacy the ancillary bedrooms are on the opposite side of the home. This home is a one owner former model home. New carpet just for you! The neighborhood is low turnover, well established and quiet. Beautiful foyer and open hall say "elegance" while having "cozy home" feel. 2 large sheds so you can park both cars in the garage. Smartly laid out with oversized rooms thru out. Separate zone HVAC for large sunroom with tile flooring. updated kitchen with abundant cabinets!
For sale
$619,000
228 Country Club Blvd, Chesapeake, VA 23322
4beds
3,086sqft
Single Family Residence
Built in 1993
-- sqft lot
$619,000 Zestimate®
$201/sqft
$-- HOA
What's special
Private bathNew carpetBeautiful foyer
- 44 days
- 492
- 31
Likely to sell faster than
Zillow last checked:
Listing updated:
Listed by:
Janice Hollowell,
World Class Realty 757-228-7773
Source: REIN Inc.,MLS#: 10652285
Facts & features
Interior
Bedrooms & bathrooms
- Bedrooms: 4
- Bathrooms: 3
- Full bathrooms: 2
- 1/2 bathrooms: 1
Rooms
- Room types: Attic, Breakfast Area, Library, Office/Study, Utility Room, Workshop
Utility room
- Level: First
Heating
- Electric
Cooling
- Central Air
Appliances
- Included: 220 V Elec, Dishwasher, Dryer, Electric Range, Refrigerator, Electric Water Heater
- Laundry: Dryer Hookup, Washer Hookup
Features
- Ceiling Fan(s), Entrance Foyer, Pantry
- Flooring: Carpet, Ceramic Tile, Wood
- Basement: Crawl Space
- Attic: Scuttle
- Number of fireplaces: 1
- Fireplace features: Fireplace Gas-natural
Interior area
- Total interior livable area: 3,086 sqft
Property
Parking
- Total spaces: 2
- Parking features: Garage Att 2 Car, Garage Door Opener
- Attached garage spaces: 2
Features
- Stories: 2
- Exterior features: Inground Sprinkler, Irrigation Control
- Pool features: Above Ground
- Fencing: Back Yard,Partial,Fenced
- Waterfront features: Not Waterfront
Lot
- Features: Corner
Details
- Parcel number: 0475001001500
- Other equipment: Pump
Construction
Type & style
- Home type: SingleFamily
- Architectural style: Traditional
- Property subtype: Single Family Residence
Materials
- Brick, Vinyl Siding
- Roof: Asphalt Shingle
Condition
- New construction: No
- Year built: 1993
Utilities & green energy
- Sewer: City/County
- Water: City/County, Well
Community & HOA
Community
- Subdivision: Cedarwood - 271
HOA
- Has HOA: No
Location
- Region: Chesapeake
Financial & listing details
- Price per square foot: $201/sqft
- Tax assessed value: $534,600
- Annual tax amount: $202
- Date on market: 9/4/2026
Estimated market value
$619,000
$588,000 - $650,000
$3,429/mo
Price history
Price history is unavailable.
Public tax history
| Year | Property taxes | Tax assessment |
|---|---|---|
| 2025 | $5,399 +2.6% | $534,600 +2.6% |
| 2024 | $5,262 +6% | $521,000 +6% |
| 2023 | $4,964 +6.8% | $491,500 +11% |
| 2022 | $4,648 +13.4% | $442,700 +13.4% |
| 2021 | $4,100 | $390,500 +1.5% |
| 2020 | -- | $384,600 |
| 2019 | $4,038 +1% | $384,600 +1% |
| 2018 | $3,999 | $380,900 |
| 2017 | $3,999 +0% | $380,900 |
| 2016 | $3,999 +1.9% | $380,900 +1.9% |
| 2015 | $3,926 | $373,900 +2% |
| 2014 | $3,926 +5.4% | $366,700 +3.4% |
| 2013 | $3,724 | $354,700 |
| 2012 | $3,724 -5.3% | $354,700 -5.3% |
| 2011 | $3,932 +0.5% | $374,500 +0.5% |
| 2010 | $3,912 -5.1% | $372,600 -5.1% |
| 2009 | $4,122 | $392,600 |
| 2008 | $4,122 -5.4% | $392,600 -4.5% |
| 2007 | $4,360 +1.7% | $411,300 +6.5% |
| 2006 | $4,286 +36.3% | $386,100 +57.2% |
| 2004 | $3,144 +14.2% | $245,600 +14.2% |
| 2003 | $2,753 +12.3% | $215,100 +12.3% |
| 2002 | $2,452 +7.1% | $191,600 +7.1% |
| 2001 | $2,290 | $178,900 |
Find assessor info on the county website
Monthly payment
Est. payment
Payment breakdown
Explore the cost of this home by adjusting the details. Changes won't be saved.Climate risks
Neighborhood: Great Bridge
Nearby schools
Schools provided by the listing agent
- Elementary: Cedar Road Elementary
- Middle: Great Bridge Middle
- High: Grassfield
Source: REIN Inc.. This data may not be complete. We recommend contacting the local school district to confirm school assignments for this home.
- $592,1004 bd3 ba2.8k sqft224 Country Club Blvd, Chesapeake, VA 23322Off Market
- $585,9004 bd3 ba2.8k sqft225 Timber Ridge Rd, Chesapeake, VA 23322Off Market
- $548,4004 bd2 ba2.4k sqft221 Timber Ridge Rd, Chesapeake, VA 23322Off Market
- $601,1004 bd2 ba3.3k sqft961 Fox Ridge Trl, Chesapeake, VA 23322Off Market
Similar homes
- $597,9994 bd3 ba2.5k sqft501 Spurlock Way, Chesapeake, VA 23322For Sale
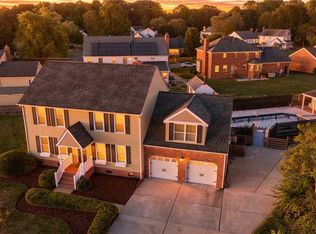 MLS ID #10656230, Catherine Underwood. REIN Inc.
 - $540,0004 bd3 ba2.3k sqft116 Ash Hill Lndg, Chesapeake, VA 23322For Sale
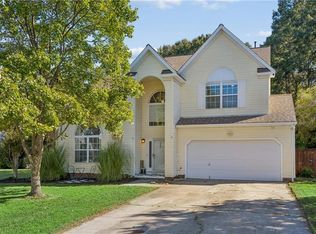 MLS ID #10656722, Heather McSmith. REIN Inc.
 - $530,0004 bd3 ba2.3k sqft424 Pines Of Warrick Dr, Chesapeake, VA 23322For Sale
 MLS ID #10656970, Laura Daugherty. REIN Inc.
 - $599,9004 bd3 ba3k sqft609 Edgewood Arch, Chesapeake, VA 23322For Sale
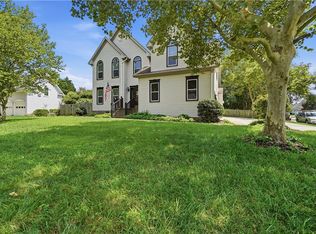 MLS ID #10646683, Christine Burgdorf. REIN Inc.
