This beautiful traditional style home nestled in the sought-after Cheshire Forest community of Chesapeake is ready for its next chapter. It offers comfortable living spaces inside and out. The family room is great for movie nights and entertaining, featuring a 120-inch projection screen and projector that conveys with the home. Go outside to enjoy your private screened-in porch, wonderful for morning coffee or relaxing evenings, with an attached trex deck offering even more space for gatherings to unwind. A new fence adds privacy to the backyard, while the partial house generator provides peace of mind. Living in Cheshire Forest means enjoying more than just a beautiful home. The community offers an impressive collection of amenities including a clubhouse, swimming pool, tennis courts and more. This property is more than a home, it's a community.
For sale
$565,000
641 Edgewood Arch, Chesapeake, VA 23322
4beds
2,264sqft
Single Family Residence
Built in 1996
10,018 Square Feet Lot
$565,200 Zestimate®
$250/sqft
$62/mo HOA
What's special
- 9 days
- 1,047
- 45
Likely to sell faster than
Zillow last checked:
Listing updated:
Listed by:
Faith Mormon,
BHHS RW Towne Realty 757-549-2000
Source: REIN Inc.,MLS#: 10652602
Facts & features
Interior
Bedrooms & bathrooms
- Bedrooms: 4
- Bathrooms: 4
- Full bathrooms: 3
- 1/2 bathrooms: 1
Rooms
- Room types: Attic, Breakfast Area, Fin. Rm Over Gar, PBR with Bath
Heating
- Natural Gas
Cooling
- Central Air
Appliances
- Included: Dishwasher, Disposal, Dryer, Microwave, Electric Range, Refrigerator, Washer, Gas Water Heater
- Laundry: Dryer Hookup, Washer Hookup
Features
- Pantry
- Flooring: Carpet, Ceramic Tile, Vinyl, Wood
- Basement: Crawl Space
- Number of fireplaces: 1
- Fireplace features: Fireplace Gas-natural
Interior area
- Total interior livable area: 2,264 sqft
Video & virtual tour
Property
Parking
- Total spaces: 2
- Parking features: Garage Att 2 Car, 4 Space, Driveway, On Street
- Attached garage spaces: 2
- Has uncovered spaces: Yes
Features
- Stories: 2
- Patio & porch: Porch, Screened Porch
- Exterior features: Inground Sprinkler
- Pool features: None, Association
- Fencing: Back Yard,Privacy,Wood,Fenced
- Waterfront features: Not Waterfront
- Frontage length: 80
Lot
- Size: 10,018 Square Feet
Details
- Parcel number: 0597004001570
- Zoning: R12AS
Construction
Type & style
- Home type: SingleFamily
- Architectural style: Traditional
- Property subtype: Single Family Residence
Materials
- Vinyl Siding
- Roof: Asphalt Shingle
Condition
- New construction: No
- Year built: 1996
Utilities & green energy
- Sewer: City/County
- Water: City/County
Community & HOA
Community
- Subdivision: Cheshire Forest
HOA
- Has HOA: No
- Amenities included: Clubhouse, Pool, Tennis Court(s)
- HOA fee: $62 monthly
Location
- Region: Chesapeake
Financial & listing details
- Price per square foot: $250/sqft
- Tax assessed value: $478,500
- Annual tax amount: $4,833
- Date on market: 9/8/2026
Estimated market value
$565,200
$537,000 - $593,000
$3,164/mo
Price history
Price history is unavailable.
Public tax history
| Year | Property taxes | Tax assessment |
|---|---|---|
| 2025 | $4,833 +4.9% | $478,500 +4.9% |
| 2024 | $4,606 +1.9% | $456,000 +1.9% |
| 2023 | $4,519 +8.6% | $447,400 +13% |
| 2022 | $4,159 +12.9% | $396,100 +12.9% |
| 2021 | $3,684 | $350,900 +1.4% |
| 2020 | -- | $345,900 +1.1% |
| 2019 | $3,592 +1.9% | $342,100 +1.9% |
| 2018 | $3,525 +1.9% | $335,700 +1.9% |
| 2017 | $3,461 | $329,600 |
| 2016 | $3,461 +3% | $329,600 +3% |
| 2015 | $3,361 | $320,100 +1.7% |
| 2014 | $3,361 +1.7% | $314,700 |
| 2013 | $3,304 +2.9% | $314,700 +2.9% |
| 2012 | $3,211 -3.5% | $305,800 -3.5% |
| 2011 | $3,327 -3.7% | $316,900 -3.7% |
| 2010 | $3,457 -7.5% | $329,200 -7.5% |
| 2009 | $3,738 -2.9% | $356,000 -2.9% |
| 2008 | $3,848 -5.7% | $366,500 -4.8% |
| 2007 | $4,081 +4.6% | $385,000 +9.6% |
| 2006 | $3,901 +37.1% | $351,400 +58.1% |
| 2004 | $2,844 +11.3% | $222,200 +11.3% |
| 2003 | $2,555 +10.9% | $199,600 +10.9% |
| 2002 | $2,304 +7% | $180,000 +7% |
| 2001 | $2,154 | $168,300 |
Find assessor info on the county website
Monthly payment
Est. payment
Payment breakdown
Explore the cost of this home by adjusting the details. Changes won't be saved.Climate risks
Neighborhood: Great Bridge
Nearby schools
Schools provided by the listing agent
- Elementary: Great Bridge Intermediate
- Middle: Great Bridge Middle
- High: Great Bridge
Source: REIN Inc.. This data may not be complete. We recommend contacting the local school district to confirm school assignments for this home.
Similar homes
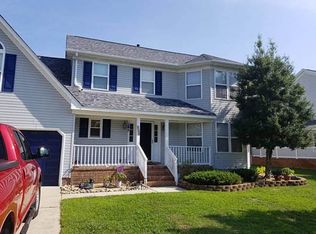
- $535,0004 bd3 ba2.3k sqft424 Pines Of Warrick Dr, Chesapeake, VA 23322For Sale
 MLS ID #10653596, Laura Daugherty. REIN Inc.
 - $610,0004 bd3 ba3k sqft609 Edgewood Arch, Chesapeake, VA 23322For Sale
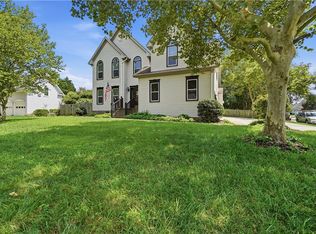 MLS ID #10646683, Christine Burgdorf. REIN Inc.
 - $534,9005 bd4 ba2.7k sqft813 Stardale Dr, Chesapeake, VA 23322For Sale
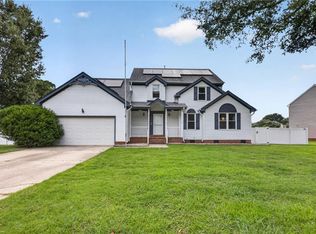 MLS ID #10648220, Woody Warren. REIN Inc.
 - $725,0005 bd4 ba3.1k sqft813 Satinwood Ct, Chesapeake, VA 23322For Sale
 MLS ID #10652854, Diane Keeley. REIN Inc.
