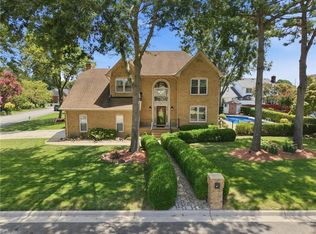
If you've been searching for a spacious, move-in-ready home with a private in-law suite on a large lot in the heart of Chesapeake, your search is over! This one-of-a-kind property offers the blend of comfort, flexibility, and space. The traditional in-law suite features its own multiple entrances, full kitchen, living room with a cozy gas fireplace, recently remodeled bathroom, bedroom, and dedicated laundry area—use for multi-generational living or extended guests. Step outside to a large backyard for relaxing or entertaining, complete with a recently built gazebo with electricity and a storage shed for all your gardening and outdoor needs. Located in a neighborhood with sought-after schools, you'll enjoy convenient access to shopping, dining, parks, and more. Don't miss this rare opportunity to make this exceptional Chesapeake home yours!
For sale
Price cut: $15K (8/28)
$659,900
1307 Channing Way, Chesapeake, VA 23322
5beds
3,445sqft
Single Family Residence
Built in 1994
-- sqft lot
$659,000 Zestimate®
$192/sqft
$-- HOA
What's special
Private in-law suiteSpacious move-in-ready homeLarge lotRecently remodeled bathroomDedicated laundry area
- 68 days
- 376
- 32
Zillow last checked:
Listing updated:
Listed by:
Scott See,
AtCoastal Realty 757-751-0003
Source: REIN Inc.,MLS#: 10646835
Facts & features
Interior
Bedrooms & bathrooms
- Bedrooms: 5
- Bathrooms: 4
- Full bathrooms: 3
- 1/2 bathrooms: 1
Rooms
- Room types: 1st Floor BR, 1st Floor Primary BR, Attic, Breakfast Area, Fin. Rm Over Gar, PBR with Bath, Sun Room, Utility Room
Primary bedroom
- Level: First
Heating
- Heat Pump, Natural Gas
Cooling
- Central Air
Appliances
- Included: Dishwasher, Disposal, Dryer, Microwave, Electric Range, Refrigerator, Washer, Gas Water Heater
- Laundry: Dryer Hookup, Washer Hookup
Features
- Primary Sink-Double, Walk-In Closet(s), Ceiling Fan(s), Entrance Foyer, In-Law Floorplan
- Flooring: Carpet, Ceramic Tile, Laminate/LVP
- Attic: Pull Down Stairs
- Number of fireplaces: 1
- Fireplace features: Propane
- Common walls with other units/homes: No Common Walls
Interior area
- Total interior livable area: 3,445 sqft
Property
Parking
- Total spaces: 1
- Parking features: Garage Att 1 Car, 4 Space, Driveway, On Street, Garage Door Opener
- Attached garage spaces: 1
- Has uncovered spaces: Yes
Features
- Levels: Two
- Stories: 2
- Patio & porch: Porch
- Pool features: None
- Fencing: Back Yard,Privacy,Wood,Fenced
- Waterfront features: Not Waterfront
Lot
- Features: Cul-De-Sac
Details
- Additional structures: Gazebo
- Parcel number: 0723001000110
- Zoning: R15S
Construction
Type & style
- Home type: SingleFamily
- Architectural style: Traditional
- Property subtype: Single Family Residence
Materials
- Vinyl Siding
- Foundation: Slab
- Roof: Asphalt Shingle
Condition
- New construction: No
- Year built: 1994
Utilities & green energy
- Sewer: City/County
- Water: City/County, Well
- Utilities for property: Cable Hookup
Community & HOA
Community
- Subdivision: Stonegate
HOA
- Has HOA: No
Location
- Region: Chesapeake
Financial & listing details
- Price per square foot: $192/sqft
- Tax assessed value: $604,100
- Annual tax amount: $6,102
- Date on market: 7/31/2026
Estimated market value
$659,000
$626,000 - $692,000
$3,749/mo
Price history
Price history is unavailable.
Public tax history
| Year | Property taxes | Tax assessment |
|---|---|---|
| 2025 | $6,101 +2.9% | $604,100 +2.9% |
| 2024 | $5,927 +5.7% | $586,800 +5.7% |
| 2023 | $5,608 +4.8% | $555,200 +9% |
| 2022 | $5,349 +9.8% | $509,400 +9.8% |
| 2021 | $4,872 | $464,000 +19.8% |
| 2020 | -- | $387,400 +0.1% |
| 2019 | $4,062 +1.3% | $386,900 +1.3% |
| 2018 | $4,010 +2.8% | $381,900 +2.8% |
| 2017 | $3,902 +4.1% | $371,600 +4.1% |
| 2016 | $3,747 -3.1% | $356,900 -3.1% |
| 2015 | $3,867 | $368,300 +7.7% |
| 2014 | $3,867 +7.7% | $341,900 |
| 2013 | $3,590 +2% | $341,900 +2% |
| 2012 | $3,519 -0.5% | $335,100 -0.5% |
| 2011 | $3,536 -6% | $336,800 -6% |
| 2010 | $3,761 -5.3% | $358,200 -5.3% |
| 2009 | $3,971 -3.2% | $378,200 -3.2% |
| 2008 | $4,103 -0.3% | $390,800 +0.6% |
| 2007 | $4,116 +0.7% | $388,300 +5.4% |
| 2006 | $4,088 +56.2% | $368,300 +80.1% |
| 2004 | $2,618 +6.1% | $204,500 +6.1% |
| 2003 | $2,468 +14.4% | $192,800 +14.4% |
| 2002 | $2,157 +4.1% | $168,500 +4.1% |
| 2001 | $2,072 | $161,900 |
Find assessor info on the county website
Monthly payment
Est. payment
Payment breakdown
Explore the cost of this home by adjusting the details. Changes won't be saved.Climate risks
Neighborhood: Great Bridge
Nearby schools
Schools provided by the listing agent
- Elementary: Southeastern Elementary
- Middle: Great Bridge Middle
- High: Great Bridge
Source: REIN Inc.. This data may not be complete. We recommend contacting the local school district to confirm school assignments for this home.
Similar homes
- $699,9004 bd3 ba3k sqft1239 Pacels Way, Chesapeake, VA 23322For Sale
 MLS ID #10647939, Jennifer Stimpson. REIN Inc.
 - $534,5004 bd3 ba2.3k sqft424 Pines Of Warrick Dr, Chesapeake, VA 23322For Sale
 MLS ID #10656970, Laura Daugherty. REIN Inc.
 - $610,0004 bd3 ba3k sqft609 Edgewood Arch, Chesapeake, VA 23322For Sale
 MLS ID #10646683, Christine Burgdorf. REIN Inc.
 - $698,0004 bd3 ba2.9k sqft608 Archer Ct, Chesapeake, VA 23322For Sale
 MLS ID #10648396, Diane Knight. REIN Inc.
