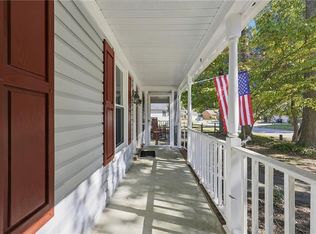
Beautifully maintained, thoughtfully updated, and a backyard you'll want to spend all of your time in! Step inside to a welcoming foyer filled with natural light and discover this inviting 4 bedroom, 2.5 bathroom home in a sought-after neighborhood within the Hickory School District. Updates include Brazilian hardwood, upgraded pet protect carpet padding, PEX plumbing, electrical, solar power, and an electric fireplace with a gas hookup for conversion. With solar, the electric bill averages approximately $70/month. Outside, enjoy a private backyard oasis with manicured gardens, stonework, raised vegetable beds, blueberry bushes, apple trees and even an underground invisible fence! A fully insulated detached workshop with electricity and A/C offers flexible spaces for hobbies, projects, a studio, or workspace. Have instant hot water with top of the line Rinnai tankless water heater! HUGE corner lot! Meticulously maintained inside and out, this charming home is ready to be called home!
For sale
$599,900
841 Woodstream Way, Chesapeake, VA 23322
4beds
2,434sqft
Single Family Residence
Built in 1992
-- sqft lot
$598,600 Zestimate®
$246/sqft
$-- HOA
What's special
Electric fireplaceApple treesHuge corner lotPrivate backyard oasisManicured gardensBrazilian hardwoodRaised vegetable beds
- 23 days
- 605
- 40
Zillow last checked:
Listing updated:
Listed by:
Robyn Slocum,
Iron Valley Real Estate HR 757-645-9700,
Mike Little,
Iron Valley Real Estate HR
Source: REIN Inc.,MLS#: 10655291
Facts & features
Interior
Bedrooms & bathrooms
- Bedrooms: 4
- Bathrooms: 3
- Full bathrooms: 2
- 1/2 bathrooms: 1
Rooms
- Room types: Attic, Fin. Rm Over Gar, PBR with Bath, Utility Room
Heating
- Natural Gas
Cooling
- Central Air
Appliances
- Included: Dishwasher, Dryer, Microwave, Electric Range, Refrigerator, Washer, Gas Water Heater
- Laundry: Dryer Hookup, Washer Hookup
Features
- Primary Sink-Double, Walk-In Closet(s), Ceiling Fan(s), Entrance Foyer, Pantry
- Flooring: Carpet, Laminate/LVP, Wood
- Attic: Scuttle
- Number of fireplaces: 1
- Fireplace features: Electric
Interior area
- Total interior livable area: 2,434 sqft
Property
Parking
- Total spaces: 2
- Parking features: Garage Att 2 Car, 4 Space, Driveway
- Attached garage spaces: 2
- Has uncovered spaces: Yes
Features
- Levels: Two
- Stories: 2
- Exterior features: Irrigation Control
- Pool features: None
- Fencing: Back Yard,Full,Wood,Fenced
- Waterfront features: Not Waterfront
Lot
- Features: Corner, Cul-De-Sac
Details
- Parcel number: 0616001000930
- Zoning: R12S
- Other equipment: Attic Fan
Construction
Type & style
- Home type: SingleFamily
- Architectural style: Colonial,Traditional
- Property subtype: Single Family Residence
Materials
- Vinyl Siding
- Foundation: Slab
- Roof: Asphalt Shingle
Condition
- New construction: No
- Year built: 1992
Utilities & green energy
- Sewer: City/County
- Water: City/County
- Utilities for property: Cable Hookup
Green energy
- Water conservation: Rain Water Harvesting
Community & HOA
Community
- Subdivision: Upton Farms
HOA
- Has HOA: No
Location
- Region: Chesapeake
Financial & listing details
- Price per square foot: $246/sqft
- Tax assessed value: $476,100
- Annual tax amount: $4,809
- Date on market: 9/25/2026
Estimated market value
$598,600
$569,000 - $629,000
$3,311/mo
Price history
Price history is unavailable.
Public tax history
| Year | Property taxes | Tax assessment |
|---|---|---|
| 2025 | $4,809 +3.3% | $476,100 +3.3% |
| 2024 | $4,657 +3.8% | $461,100 +3.8% |
| 2023 | $4,485 +6.5% | $444,100 +10.7% |
| 2022 | $4,212 +15.9% | $401,100 +15.9% |
| 2021 | $3,634 | $346,100 +2.6% |
| 2020 | -- | $337,400 +2.6% |
| 2019 | $3,455 +2.3% | $329,000 +2.3% |
| 2018 | $3,378 +0.2% | $321,700 +0.2% |
| 2017 | $3,369 +6.4% | $320,900 +6.4% |
| 2016 | $3,167 +3.4% | $301,600 +3.4% |
| 2015 | $3,062 | $291,600 +2.3% |
| 2014 | $3,062 +3.2% | $285,000 +0.9% |
| 2013 | $2,966 -6.6% | $282,500 -6.6% |
| 2012 | $3,177 +4.1% | $302,600 +4.1% |
| 2011 | $3,053 -1.7% | $290,800 -1.7% |
| 2010 | $3,106 -7.3% | $295,800 -7.3% |
| 2009 | $3,351 -3.8% | $319,100 -3.8% |
| 2008 | $3,484 -0.4% | $331,800 +0.6% |
| 2007 | $3,497 +3.3% | $329,900 +8.2% |
| 2006 | $3,384 +42.8% | $304,900 +64.7% |
| 2004 | $2,369 +10.2% | $185,100 +10.2% |
| 2003 | $2,149 +8.5% | $167,900 +8.5% |
| 2002 | $1,981 +4.7% | $154,800 +4.7% |
| 2001 | $1,892 | $147,800 |
Find assessor info on the county website
Monthly payment
Est. payment
Payment breakdown
Explore the cost of this home by adjusting the details. Changes won't be saved.Climate risks
Neighborhood: Great Bridge East
Nearby schools
Schools provided by the listing agent
- Elementary: Southeastern Elementary
- Middle: Hickory Middle
- High: Hickory
Source: REIN Inc.. This data may not be complete. We recommend contacting the local school district to confirm school assignments for this home.
Similar homes
- $585,0004 bd3 ba2.1k sqft924 Whisper Hollow Dr, Chesapeake, VA 23322For Sale
 MLS ID #10651144, Jason Saphire. REIN Inc.
 - $559,9004 bd2 ba2.3k sqft1021 Grantham Ln, Chesapeake, VA 23322For Sale
 MLS ID #10656531, Robin Gauthier. REIN Inc.
 - $622,0004 bd3 ba2.5k sqft1805 Crestwynd Dr, Chesapeake, VA 23322For Sale
 MLS ID #10647389, Fran Barbaree. REIN Inc.
 - $595,0004 bd3 ba2.9k sqft700 Sarasota Arch, Chesapeake, VA 23322For Sale
 MLS ID #10651170, Raquel Ricci. REIN Inc.
