Located in the highly sought-after Grassfield High School district, this home offers an incredible opportunity to make a home of your own in one of Chesapeake's most desirable areas. Inside features a spacious, functional floor plan boasting nearly 2700 square feet of living space. The living areas are generous with comfortable bedrooms and plenty of room to personalize. Head outside to the home's standout feature -- an expansive backyard and large deck with endless possibilities for entertaining or creating a private outdoor retreat. Conveniently located near shopping, dining, parks, and major interstates!
For sale
Price cut: $15K (8/21)
$525,000
963 Speight Lyons Loop, Chesapeake, VA 23322
4beds
2,657sqft
Single Family Residence
Built in 2003
0.31 Acres Lot
$525,300 Zestimate®
$198/sqft
$-- HOA
What's special
Endless possibilities for entertainingPrivate outdoor retreatSpacious functional floor planExpansive backyardComfortable bedroomsLarge deck
- 78 days
- 487
- 54
Likely to sell faster than
Zillow last checked:
Listing updated:
Listed by:
Gregory Chaplain,
The Real Estate Group 757-410-8500,
D'Ivieyon Braxton-Hicks,
The Real Estate Group
Source: REIN Inc.,MLS#: 10645295
Facts & features
Interior
Bedrooms & bathrooms
- Bedrooms: 4
- Bathrooms: 3
- Full bathrooms: 2
- 1/2 bathrooms: 1
Rooms
- Room types: Attic, Breakfast Area, Fin. Rm Over Gar, PBR with Bath, Office/Study, Utility Room
Heating
- Forced Air, Natural Gas, Zoned
Cooling
- Central Air, Zoned
Appliances
- Included: Dishwasher, Disposal, Dryer, Microwave, Electric Range, Refrigerator, Washer, Gas Water Heater
Features
- Walk-In Closet(s), Ceiling Fan(s), Entrance Foyer, Pantry
- Flooring: Carpet, Vinyl, Wood
- Windows: Window Treatments
- Basement: Crawl Space
- Attic: Pull Down Stairs
- Number of fireplaces: 1
- Fireplace features: Fireplace Gas-natural
Interior area
- Total interior livable area: 2,657 sqft
Property
Parking
- Total spaces: 2
- Parking features: Garage Att 2 Car, 2 Space, Garage Door Opener
- Attached garage spaces: 2
Features
- Stories: 2
- Patio & porch: Deck, Patio
- Pool features: None
- Fencing: Back Yard,Privacy,Wood,Fenced
- Waterfront features: Not Waterfront
Lot
- Size: 0.31 Acres
- Features: Wooded
Details
- Parcel number: 0476001000200
- Zoning: R10S
- Other equipment: Attic Fan
Construction
Type & style
- Home type: SingleFamily
- Architectural style: Traditional
- Property subtype: Single Family Residence
Materials
- Vinyl Siding
- Roof: Asphalt Shingle
Condition
- New construction: No
- Year built: 2003
Utilities & green energy
- Sewer: City/County
- Water: City/County
Community & HOA
Community
- Subdivision: Lochaven Estates
HOA
- Has HOA: No
Location
- Region: Chesapeake
Financial & listing details
- Price per square foot: $198/sqft
- Tax assessed value: $509,600
- Annual tax amount: $5,147
- Date on market: 7/23/2026
Estimated market value
$525,300
$499,000 - $552,000
$3,348/mo
Price history
Price history is unavailable.
Public tax history
| Year | Property taxes | Tax assessment |
|---|---|---|
| 2025 | $5,147 +8.3% | $509,600 +8.3% |
| 2024 | $4,753 +1.8% | $470,600 +1.8% |
| 2023 | $4,670 +6.8% | $462,400 +11% |
| 2022 | $4,374 +15.9% | $416,600 +15.9% |
| 2021 | $3,774 | $359,400 +0.4% |
| 2020 | -- | $358,100 -0.7% |
| 2019 | $3,785 +0.3% | $360,500 +0.3% |
| 2018 | $3,776 +7.6% | $359,600 +7.6% |
| 2017 | $3,510 +4.8% | $334,300 +4.8% |
| 2016 | $3,351 +5.2% | $319,100 +5.2% |
| 2015 | $3,184 | $303,200 |
| 2014 | $3,184 | $303,200 |
| 2013 | $3,184 | $303,200 |
| 2012 | $3,184 -4.5% | $303,200 -4.5% |
| 2011 | $3,335 | $317,600 |
| 2010 | $3,335 -8.6% | $317,600 -8.6% |
| 2009 | $3,648 -5.9% | $347,400 -5.9% |
| 2008 | $3,875 -8.6% | $369,000 -7.8% |
| 2007 | $4,240 -1.5% | $400,000 +3.2% |
| 2006 | $4,303 +30.7% | $387,700 +50.7% |
| 2004 | $3,293 +267.6% | $257,300 +267.6% |
| 2003 | $896 | $70,000 |
Find assessor info on the county website
Monthly payment
Est. payment
Payment breakdown
Explore the cost of this home by adjusting the details. Changes won't be saved.Climate risks
Neighborhood: Great Bridge
Nearby schools
Schools provided by the listing agent
- Elementary: Cedar Road Elementary
- Middle: Hugo A. Owens Middle
- High: Grassfield
Source: REIN Inc.. This data may not be complete. We recommend contacting the local school district to confirm school assignments for this home.
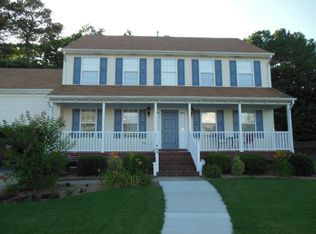
- $495,0004 bd2 ba2.7k sqft965 Speight Lyons Loop, Chesapeake, VA 23322Sold
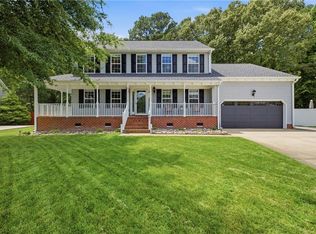
- $600,0004 bd3 ba2.6k sqft961 Speight Lyons Loop, Chesapeake, VA 23322Sold
- $239,000-- bd-- ba-- sqft1233 Bells Mill Rd, Chesapeake, VA 23322Off Market
- $571,2004 bd2 ba2.7k sqft960 Speight Lyons Loop, Chesapeake, VA 23322Off Market
Similar homes
- $534,5004 bd3 ba2.3k sqft424 Pines Of Warrick Dr, Chesapeake, VA 23322For Sale
 MLS ID #10656970, Laura Daugherty. REIN Inc.
 - $524,9004 bd3 ba2.5k sqft817 Doe Run Dr, Chesapeake, VA 23322For Sale
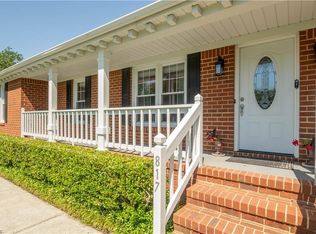 MLS ID #10649243, Kim Stanley. REIN Inc.
 - $550,0004 bd4 ba2.2k sqft641 Edgewood Arch, Chesapeake, VA 23322For Sale
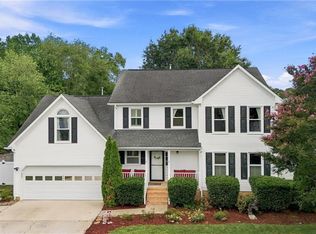 MLS ID #10652602, Faith Mormon. REIN Inc.
 - $499,9993 bd3 ba2.3k sqft1407 Hawick Ter, Chesapeake, VA 23322For Sale
 MLS ID #10656063, Melissa Humpert. REIN Inc.
