Loved by one owner for years, this meticulously maintained home in sought-after Etheridge Woods is competitively priced with some minor updating in mind — a rare opportunity to make it truly your own! Hardwood floors flow through the living room, dining room, primary bedroom, and family room, while granite counters shine in the kitchen and guest bath. The kitchen's breakfast area overlooks the backyard and opens to a spacious family room with vaulted ceilings and skylights, filling the space with natural light. Just off the family room, the FROG/4th bedroom offers flexible space for guests, a home office, or playroom. Enjoy a screened-in section of the front porch and a deck out back, perfect for entertaining. Zoned for Hickory/Butts Road schools and just minutes from major highways and shopping. Schedule your showing today!
For sale
$559,900
1021 Grantham Ln, Chesapeake, VA 23322
4beds
2,332sqft
Single Family Residence
Built in 1990
10,018 Square Feet Lot
$552,200 Zestimate®
$240/sqft
$-- HOA
What's special
- 13 days
- 352
- 13
Zillow last checked:
Listing updated:
Listed by:
Robin Gauthier,
NextHome Tidewater Realty 757-296-0411
Source: REIN Inc.,MLS#: 10656531
Facts & features
Interior
Bedrooms & bathrooms
- Bedrooms: 4
- Bathrooms: 2
- Full bathrooms: 2
Rooms
- Room types: 1st Floor BR, 1st Floor Primary BR, Attic, Breakfast Area, Fin. Rm Over Gar, PBR with Bath, Utility Closet
Primary bedroom
- Level: First
Bedroom
- Level: First
Full bathroom
- Level: First
Dining room
- Level: First
Family room
- Level: First
Kitchen
- Level: First
Living room
- Level: First
Utility room
- Level: First
Heating
- Natural Gas
Cooling
- Central Air
Appliances
- Included: Dishwasher, Disposal, Dryer, Microwave, Gas Range, Refrigerator, Washer, Electric Water Heater
Features
- Primary Sink-Double, Walk-In Closet(s), Ceiling Fan(s), Entrance Foyer, Pantry
- Flooring: Carpet, Ceramic Tile, Wood
- Windows: Skylight(s), Window Treatments
- Basement: Crawl Space
- Attic: Scuttle
- Number of fireplaces: 1
- Fireplace features: Fireplace Gas-natural
Interior area
- Total interior livable area: 2,332 sqft
Video & virtual tour
Property
Parking
- Total spaces: 2
- Parking features: Garage Att 2 Car, 2 Space, Off Street, Driveway, Garage Door Opener
- Attached garage spaces: 2
- Has uncovered spaces: Yes
Features
- Levels: One
- Stories: 1
- Patio & porch: Deck, Porch, Screened Porch
- Pool features: None
- Fencing: Partial,Fenced
- Waterfront features: Not Waterfront
Lot
- Size: 10,018 Square Feet
- Features: Wooded
Details
- Parcel number: 0615005000440
- Zoning: R12AS
Construction
Type & style
- Home type: SingleFamily
- Architectural style: Ranch
- Property subtype: Single Family Residence
Materials
- Vinyl Siding
- Roof: Asphalt Shingle
Condition
- New construction: No
- Year built: 1990
Utilities & green energy
- Sewer: City/County
- Water: City/County
- Utilities for property: Cable Hookup
Community & HOA
Community
- Subdivision: Etheridge Woods
HOA
- Has HOA: No
Location
- Region: Chesapeake
Financial & listing details
- Price per square foot: $240/sqft
- Tax assessed value: $481,500
- Annual tax amount: $4,863
- Date on market: 10/5/2026
Estimated market value
$552,200
$525,000 - $580,000
$2,943/mo
Price history
Price history is unavailable.
Public tax history
| Year | Property taxes | Tax assessment |
|---|---|---|
| 2025 | $4,863 +3.8% | $481,500 +3.8% |
| 2024 | $4,683 +6.5% | $463,700 +6.5% |
| 2023 | $4,400 +3.2% | $435,600 +7.2% |
| 2022 | $4,265 +15% | $406,200 +15% |
| 2021 | $3,710 | $353,300 +2.6% |
| 2020 | -- | $344,500 +2.4% |
| 2019 | $3,531 +1.7% | $336,300 +1.7% |
| 2018 | $3,471 +3.2% | $330,600 +3.2% |
| 2017 | $3,364 +2.6% | $320,400 +2.6% |
| 2016 | $3,280 +2.1% | $312,400 +2.1% |
| 2015 | $3,214 | $306,100 +3.8% |
| 2014 | $3,214 +6.5% | $294,900 +2.6% |
| 2013 | $3,019 -1.3% | $287,500 -1.3% |
| 2012 | $3,058 -6.4% | $291,200 -6.4% |
| 2011 | $3,268 -1% | $311,200 -1% |
| 2010 | $3,300 -3.1% | $314,300 -3.1% |
| 2009 | $3,405 -8.4% | $324,300 -8.4% |
| 2008 | $3,718 -2% | $354,100 -1.1% |
| 2007 | $3,794 +2.7% | $357,900 +7.5% |
| 2006 | $3,695 +28.5% | $332,900 +48.2% |
| 2004 | $2,876 +20.4% | $224,700 +20.4% |
| 2003 | $2,390 +8% | $186,700 +8% |
| 2002 | $2,213 +6.1% | $172,900 +6.1% |
| 2001 | $2,086 | $163,000 |
Find assessor info on the county website
Monthly payment
Est. payment
Payment breakdown
Explore the cost of this home by adjusting the details. Changes won't be saved.Climate risks
Neighborhood: Great Bridge East
Nearby schools
Schools provided by the listing agent
- Elementary: Butts Road Primary
- Middle: Hickory Middle
- High: Hickory
Source: REIN Inc.. This data may not be complete. We recommend contacting the local school district to confirm school assignments for this home.

Similar homes
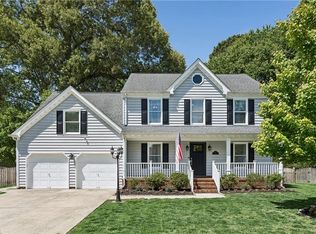
- $585,0004 bd3 ba2.1k sqft924 Whisper Hollow Dr, Chesapeake, VA 23322For Sale
 MLS ID #10651144, Jason Saphire. REIN Inc.
 - $569,9004 bd3 ba2.4k sqft144 Downing Dr, Chesapeake, VA 23322For Sale
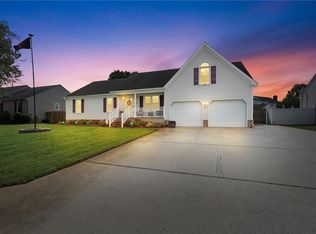 MLS ID #10655754, Tyler Rocke. REIN Inc.
 - $539,9004 bd3 ba2k sqft1505 Hilltop Dr, Chesapeake, VA 23322For Sale
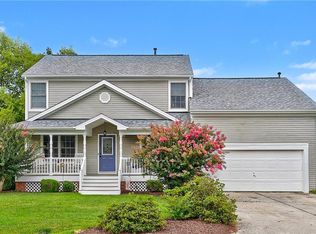 MLS ID #10653218, Karen Harper. REIN Inc.
 - $599,9004 bd3 ba2.4k sqft841 Woodstream Way, Chesapeake, VA 23322For Sale
 MLS ID #10655291, Robyn Slocum. REIN Inc.
