Highly Sought after neighborhood in highly rated Grassfield High School (9/10), Great Bridge Middle School (9/10), and Cedar Road Elementary School (8/10) districts. Appraisal and Home Inspection fees paid if using Preferred Lender. Welcome home to this lovely Larry Hill built Brick Colonial home in Forest Lakes. The home has an Architectural roof installed 2013. It sits on a beautifully landscaped yard to include a double gated fenced-in back yard w/ irrigation system. Go up the back steps to a 12x34 deck built in 2019 to enjoy grilling on those wonderful summer evenings and into the sunroom that is great for entertaining. Adjourn into the cozy den with a natural gas fireplace, move into the home office with attached French doors and dining room both with white oak wood floors. The kitchen is well laid out with Skylights, stainless steel Bosch appliances, double oven, surface range, Granite counter tops and Oak cabinets. The Primary Bath is something to see with its marble walk-in shower, new soaking tub, Italian tile floors, walk-in closet and tray ceiling. Newer Skylights and vaulted ceilings make the home light and airy. Storage thru out, also in the attic. Termite Bond provided. If buyer uses preferred mortgage broker, lender will pay for Home Inspection and Appraisal.
For sale
Price cut: $14K (10/2)
$685,000
816 Forest Lakes Cir, Chesapeake, VA 23322
4beds
3,200sqft
Single Family Residence
Built in 1991
9,147 Square Feet Lot
$684,400 Zestimate®
$214/sqft
$25/mo HOA
What's special
Brick colonial homeGranite countertopsBeautifully landscaped yardSurface rangeDouble ovenVaulted ceilingsOak cabinets
- 64 days
- 762
- 27
Zillow last checked:
Listing updated:
Listed by:
Valerie Miller,
Shaffer Real Estate Inc. 757-468-5000
Source: REIN Inc.,MLS#: 10649561
Facts & features
Interior
Bedrooms & bathrooms
- Bedrooms: 4
- Bathrooms: 3
- Full bathrooms: 3
Rooms
- Room types: Attic, Breakfast Area, Fin. Rm Over Gar, Office/Study, Sun Room, Utility Room
Primary bedroom
- Level: Second
- Dimensions: 17x13
Dining room
- Level: First
- Dimensions: 18x11.5
Great room
- Level: First
- Dimensions: 12x16
Living room
- Level: First
- Dimensions: 13x11
Heating
- Forced Air, Natural Gas
Cooling
- Central Air
Appliances
- Included: 220 V Elec, Dishwasher, Disposal, Electric Range, Refrigerator, Electric Water Heater
- Laundry: Dryer Hookup, Washer Hookup
Features
- Cathedral Ceiling(s), Dual Entry Bath (Br & Hall), Primary Sink-Double, Walk-In Closet(s), Ceiling Fan(s), Entrance Foyer, Pantry
- Flooring: Carpet, Ceramic Tile, Other, Wood
- Windows: Skylight(s), Window Treatments
- Basement: Crawl Space
- Attic: Pull Down Stairs,Walk-In
- Number of fireplaces: 1
- Fireplace features: Fireplace Gas-natural
Interior area
- Total interior livable area: 3,200 sqft
Property
Parking
- Total spaces: 2
- Parking features: Garage Att 2 Car, 4 Space, Multi Car, Off Street, Garage Door Opener
- Attached garage spaces: 2
Accessibility
- Accessibility features: Main Floor Laundry
Features
- Levels: Two
- Stories: 2
- Patio & porch: Deck
- Exterior features: Inground Sprinkler, Irrigation Control
- Pool features: None
- Fencing: Back Yard,Split Rail,Fenced
- Waterfront features: Not Waterfront
- Frontage length: 90
Lot
- Size: 9,147 Square Feet
- Dimensions: 167 x 90
Details
- Parcel number: 0598001001770
- Zoning: R15S
- Other equipment: Attic Fan
Construction
Type & style
- Home type: SingleFamily
- Architectural style: Colonial,Traditional
- Property subtype: Single Family Residence
Materials
- Brick
- Roof: Other
Condition
- New construction: No
- Year built: 1991
Utilities & green energy
- Sewer: City/County
- Water: City/County, Well
- Utilities for property: Cable Hookup
Community & HOA
Community
- Subdivision: Forest Lakes
HOA
- Has HOA: Yes
- Amenities included: Trash
- HOA fee: $25 monthly
Location
- Region: Chesapeake
Financial & listing details
- Price per square foot: $214/sqft
- Tax assessed value: $598,500
- Annual tax amount: $6,045
- Date on market: 8/17/2026
Estimated market value
$684,400
$650,000 - $719,000
$3,580/mo
Price history
Price history is unavailable.
Public tax history
| Year | Property taxes | Tax assessment |
|---|---|---|
| 2025 | $6,045 +4.7% | $598,500 +4.7% |
| 2024 | $5,771 +1.8% | $571,400 +1.8% |
| 2023 | $5,671 +13.3% | $561,500 +17.7% |
| 2022 | $5,007 +11% | $476,900 +11% |
| 2021 | $4,512 | $429,700 +0.9% |
| 2020 | -- | $425,900 +2.1% |
| 2019 | $4,380 +1.5% | $417,100 +1.5% |
| 2018 | $4,313 | $410,800 |
| 2017 | $4,313 +2.1% | $410,800 +2.1% |
| 2016 | $4,226 +1.1% | $402,500 +1.1% |
| 2015 | $4,180 | $398,100 |
| 2014 | $4,180 0% | $398,100 |
| 2013 | $4,180 | $398,100 |
| 2012 | $4,180 -4.8% | $398,100 -4.8% |
| 2011 | $4,390 +2.9% | $418,100 +2.9% |
| 2010 | $4,268 -4.7% | $406,500 -4.7% |
| 2009 | $4,478 -6.4% | $426,500 -6.4% |
| 2008 | $4,784 -2.6% | $455,600 -1.7% |
| 2007 | $4,911 +2.1% | $463,300 +6.9% |
| 2006 | $4,810 +21.8% | $433,300 +40.5% |
| 2004 | $3,948 +13.3% | $308,400 +13.3% |
| 2003 | $3,483 +7.3% | $272,100 +7.3% |
| 2002 | $3,245 +2.8% | $253,500 +2.8% |
| 2001 | $3,158 | $246,700 |
Find assessor info on the county website
Monthly payment
Est. payment
Payment breakdown
Explore the cost of this home by adjusting the details. Changes won't be saved.Climate risks
Neighborhood: Great Bridge
Nearby schools
Schools provided by the listing agent
- Elementary: Cedar Road Elementary
- Middle: Great Bridge Middle
- High: Grassfield
Source: REIN Inc.. This data may not be complete. We recommend contacting the local school district to confirm school assignments for this home.
- $655,8004 bd3 ba2.9k sqft812 Forest Lakes Cir, Chesapeake, VA 23322Off Market
- $675,6004 bd3 ba3.1k sqft820 Forest Lakes Cir, Chesapeake, VA 23322Off Market
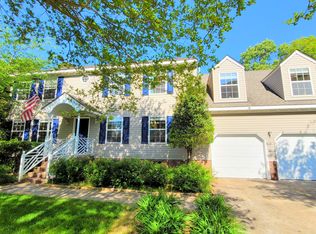
- $674,6004 bd3 ba3.3k sqft800 Forest Lakes Dr, Chesapeake, VA 23322Off Market
- $636,1004 bd2 ba2.9k sqft824 Forest Lakes Cir, Chesapeake, VA 23322Off Market
Similar homes
- $675,0005 bd3 ba3.2k sqft810 Hedgerow Ct, Chesapeake, VA 23322For Sale
 MLS ID #10657871, Sandy Preiser. REIN Inc.
 - $698,0004 bd3 ba2.9k sqft608 Archer Ct, Chesapeake, VA 23322For Sale
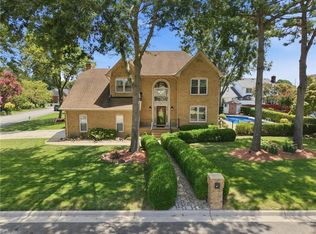 MLS ID #10648396, Diane Knight. REIN Inc.
 - $669,9005 bd3 ba3.3k sqft806 Falls Creek Dr, Chesapeake, VA 23322For Sale
 MLS ID #10644830, Sandra Norrell. REIN Inc.
 - $829,9004 bd3 ba3.1k sqft825 Waterfall Way, Chesapeake, VA 23322For Sale
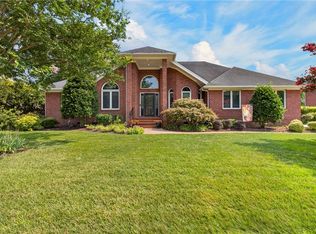 MLS ID #10646857, Kim Stanley. REIN Inc.
