Beautifully maintained 4 bedroom, 2.5 bathroom colonial home located in the desirable Albemarle West neighborhood and the sought-after Hickory school district. This home is great for both everyday living and entertaining, with a formal living and dining room, spacious eat-in kitchen, and a large family room with a wood burning fireplace and built-in shelving. There are dual staircases with one in the kitchen leading up to the versatile, finished room over the garage which can be used as a 4th bedroom, playroom, guest space or an additional entertaining area. There is even extra room for an office or study area. All the bedrooms are spacious and there is ample storage throughout the home, including 2 pantries in the kitchen and 2 walk-in bedroom closets. The expansive screened porch adds extra usable space to the home and would be great for dining in the warmer months or just relaxing with a cup of morning coffee. The deck leads to a gorgeous, landscaped yard and is a peaceful retreat. Major updates already done in 2026 to include all new: HVAC and air handler, deck, quartz countertops in the kitchen, and garage door opener. The kitchen and bathrooms have all been freshly painted. Convenient to shopping, restaurants and the 168 bypass. Make this one your first stop!
For sale
$599,500
613 Corapeake Dr, Chesapeake, VA 23322
4beds
2,698sqft
Single Family Residence
Built in 1987
10,236 Square Feet Lot
$598,500 Zestimate®
$222/sqft
$-- HOA
What's special
Gorgeous landscaped yardPeaceful retreatExpansive screened porchSpacious eat-in kitchenDual staircasesBuilt-in shelving
- 64 days
- 252
- 19
Zillow last checked:
Listing updated:
Listed by:
Rene Bagne,
Creed Realty 757-502-4070
Source: REIN Inc.,MLS#: 10649324
Facts & features
Interior
Bedrooms & bathrooms
- Bedrooms: 4
- Bathrooms: 3
- Full bathrooms: 2
- 1/2 bathrooms: 1
Rooms
- Room types: Assigned Storage, Attic, Breakfast Area, Fin. Rm Over Gar, PBR with Bath, Utility Room
Utility room
- Level: First
Heating
- Heat Pump
Cooling
- Central Air
Appliances
- Included: Dishwasher, Disposal, Electric Range, Refrigerator, Electric Water Heater
- Laundry: Dryer Hookup, Washer Hookup
Features
- Primary Sink-Double, Walk-In Closet(s), Ceiling Fan(s), Entrance Foyer, Pantry
- Flooring: Carpet, Laminate/LVP, Vinyl, Wood
- Doors: Storm Door(s)
- Windows: Window Treatments
- Basement: Crawl Space
- Attic: Scuttle
- Number of fireplaces: 1
- Fireplace features: Wood Burning
Interior area
- Total interior livable area: 2,698 sqft
Property
Parking
- Total spaces: 2
- Parking features: Garage Att 2 Car, Off Street, Driveway, Garage Door Opener
- Attached garage spaces: 2
- Has uncovered spaces: Yes
Features
- Stories: 2
- Patio & porch: Deck, Screened Porch
- Pool features: None
- Fencing: Back Yard,Full,Fenced
- Has view: Yes
- View description: City
- Waterfront features: Not Waterfront
- Frontage length: 82.19
Lot
- Size: 10,236 Square Feet
- Dimensions: 125.02 x 82.19
- Features: Wooded
Details
- Parcel number: 0491010002260
- Zoning: R12AS
Construction
Type & style
- Home type: SingleFamily
- Architectural style: Colonial
- Property subtype: Single Family Residence
Materials
- Vinyl Siding
- Roof: Asphalt Shingle
Condition
- New construction: No
- Year built: 1987
Utilities & green energy
- Sewer: City/County
- Water: City/County
Community & HOA
Community
- Subdivision: Albemarle Acres
HOA
- Has HOA: No
Location
- Region: Chesapeake
Financial & listing details
- Price per square foot: $222/sqft
- Tax assessed value: $495,100
- Annual tax amount: $5,001
- Date on market: 8/14/2026
Estimated market value
$598,500
$569,000 - $628,000
$3,111/mo
Price history
Price history is unavailable.
Public tax history
| Year | Property taxes | Tax assessment |
|---|---|---|
| 2025 | $5,001 +3.4% | $495,100 +3.4% |
| 2024 | $4,838 +5.8% | $479,000 +5.8% |
| 2023 | $4,573 +4.7% | $452,800 +8.9% |
| 2022 | $4,367 +13.1% | $415,900 +13.1% |
| 2021 | $3,862 | $367,800 +2.1% |
| 2020 | -- | $360,300 +2.9% |
| 2019 | $3,678 +3.2% | $350,300 +3.2% |
| 2018 | $3,566 +2.3% | $339,600 +2.3% |
| 2017 | $3,486 +5.8% | $332,000 +5.8% |
| 2016 | $3,294 +2.9% | $313,700 +2.9% |
| 2015 | $3,200 | $304,800 +3.3% |
| 2014 | $3,200 +3.3% | $295,000 |
| 2013 | $3,098 -3.2% | $295,000 -3.2% |
| 2012 | $3,200 -3.2% | $304,800 -3.2% |
| 2011 | $3,305 -3.1% | $314,800 -3.1% |
| 2010 | $3,410 -3% | $324,800 -3% |
| 2009 | $3,515 -6.2% | $334,800 -6.2% |
| 2008 | $3,750 -0.3% | $357,100 +0.6% |
| 2007 | $3,762 +0.5% | $354,900 +5.2% |
| 2006 | $3,743 +37.9% | $337,200 +59.1% |
| 2004 | $2,714 +11.8% | $212,000 +11.8% |
| 2003 | $2,428 +7.2% | $189,700 +7.2% |
| 2002 | $2,266 +4.4% | $177,000 +4.4% |
| 2001 | $2,171 | $169,600 |
Find assessor info on the county website
Monthly payment
Est. payment
Payment breakdown
Explore the cost of this home by adjusting the details. Changes won't be saved.Climate risks
Neighborhood: Great Bridge East
Nearby schools
Schools provided by the listing agent
- Elementary: Butts Road Primary
- Middle: Hickory Middle
- High: Hickory
Source: REIN Inc.. This data may not be complete. We recommend contacting the local school district to confirm school assignments for this home.
Similar homes
- $650,0004 bd3 ba3.2k sqft806 Crosswood Ct, Chesapeake, VA 23322For Sale
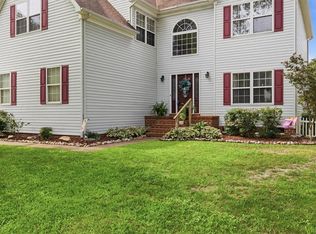 MLS ID #10657605, Karen Stewart. REIN Inc.
 - $622,0004 bd3 ba2.5k sqft1805 Crestwynd Dr, Chesapeake, VA 23322For Sale
 MLS ID #10647389, Fran Barbaree. REIN Inc.
 - $569,9004 bd3 ba2.4k sqft144 Downing Dr, Chesapeake, VA 23322For Sale
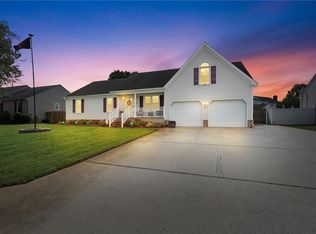 MLS ID #10655754, Tyler Rocke. REIN Inc.
 - $539,9004 bd3 ba2k sqft1505 Hilltop Dr, Chesapeake, VA 23322For Sale
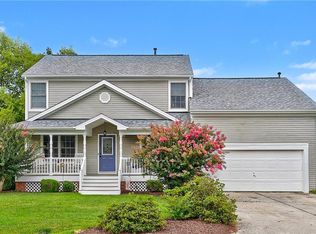 MLS ID #10653218, Karen Harper. REIN Inc.
