Welcome to your new Home! This well-loved 4-bedroom, 2-bath home that has been meticulously maintained by its original owners and is ready for its next chapter. Located in an established neighborhood within the sought-after Hickory school district, this home offers solid bones and peace of mind with many of the major systems already updated—including a new roof in 2025 with a transferable 50-year warranty and water heater replaced in 2025, extra interior-wall insulation, whole-house generator, and much more! Enjoy the above-ground pool, perfect for making the most of warm Virginia days. Pool liner replaced 2025; pool professionally winterized by East Coast Leisure & all pool accessories convey. While the home may not have all of today’s cosmetic trends, you get to move into a well-cared-for home with newer major components and create the look you love at your own pace. A true blank canvas to create your personalized home sweet home in!
For sale
$450,000
521 Hatteras Cres, Chesapeake, VA 23322
4beds
1,661sqft
Single Family Residence
Built in 1988
0.25 Acres Lot
$450,700 Zestimate®
$271/sqft
$-- HOA
What's special
Above-ground poolExtra interior-wall insulationWhole-house generatorAll pool accessories convey
- 9 days
- 1,132
- 71
Likely to sell faster than
Zillow last checked:
Listing updated:
Listed by:
Megan Gallaher,
Howard Hanna Real Estate Svcs. 757-547-9691
Source: REIN Inc.,MLS#: 10656719
Facts & features
Interior
Bedrooms & bathrooms
- Bedrooms: 4
- Bathrooms: 2
- Full bathrooms: 2
Rooms
- Room types: 1st Floor BR, 1st Floor Primary BR, Attic, Fin. Rm Over Gar, PBR with Bath
Primary bedroom
- Level: First
Heating
- Geothermal, Heat Pump W/A
Cooling
- Geothermal, Heat Pump W/A
Appliances
- Included: Dishwasher, Disposal, Dryer, Microwave, Range, Electric Range, Refrigerator, Washer, Electric Water Heater
- Laundry: Dryer Hookup, Washer Hookup
Features
- Ceiling Fan(s), Pantry
- Flooring: Carpet, Laminate/LVP
- Windows: Window Treatments
- Basement: Crawl Space
- Number of fireplaces: 1
- Fireplace features: Wood Burning
- Common walls with other units/homes: No Common Walls
Interior area
- Total interior livable area: 1,661 sqft
Video & virtual tour
Property
Parking
- Total spaces: 1
- Parking features: Garage Att 1 Car, Multi Car, Driveway, On Street, Garage Door Opener
- Attached garage spaces: 1
- Has uncovered spaces: Yes
Features
- Levels: One
- Stories: 1
- Patio & porch: Patio, Porch, Screened Porch
- Pool features: Above Ground
- Fencing: Back Yard,Privacy,Fenced
- Waterfront features: Not Waterfront
Lot
- Size: 0.25 Acres
Details
- Parcel number: 0491010001960
- Zoning: R12AS
- Other equipment: Backup Generator, Generator Hookup
Construction
Type & style
- Home type: SingleFamily
- Architectural style: Ranch
- Property subtype: Single Family Residence
Materials
- Vinyl Siding
- Roof: Asphalt Shingle
Condition
- New construction: No
- Year built: 1988
Utilities & green energy
- Sewer: City/County
- Water: City/County, Well
- Utilities for property: Cable Hookup
Community & HOA
Community
- Security: Security System
- Subdivision: Albemarle Acres
HOA
- Has HOA: No
Location
- Region: Chesapeake
Financial & listing details
- Price per square foot: $271/sqft
- Tax assessed value: $407,900
- Annual tax amount: $4,119
- Date on market: 10/8/2026
Estimated market value
$450,700
$428,000 - $473,000
$2,731/mo
Price history
Price history is unavailable.
Public tax history
| Year | Property taxes | Tax assessment |
|---|---|---|
| 2025 | $4,120 +2.8% | $407,900 +2.8% |
| 2024 | $4,007 +6.1% | $396,700 +6.1% |
| 2023 | $3,777 +6.1% | $374,000 +10.3% |
| 2022 | $3,560 +12.7% | $339,000 +12.7% |
| 2021 | $3,159 | $300,900 +4.9% |
| 2020 | -- | $286,800 +3.6% |
| 2019 | $2,906 +1.4% | $276,800 +2.7% |
| 2018 | $2,867 | $269,500 -1.3% |
| 2017 | $2,867 +6.3% | $273,000 +6.3% |
| 2016 | $2,697 +3.1% | $256,900 +3.1% |
| 2015 | $2,616 | $249,100 +2.9% |
| 2014 | $2,616 +2.9% | $242,000 |
| 2013 | $2,541 -2.9% | $242,000 -2.9% |
| 2012 | $2,616 -3.9% | $249,100 -3.9% |
| 2011 | $2,721 -3.7% | $259,100 -3.7% |
| 2010 | $2,826 -3.6% | $269,100 -3.6% |
| 2009 | $2,931 -5.5% | $279,100 -5.5% |
| 2008 | $3,100 -0.4% | $295,200 +0.6% |
| 2007 | $3,111 +3.2% | $293,500 +8.1% |
| 2006 | $3,015 +45.9% | $271,600 +68.3% |
| 2004 | $2,066 +12% | $161,400 +12% |
| 2003 | $1,844 +7.5% | $144,100 +7.5% |
| 2002 | $1,716 +4.9% | $134,100 +4.9% |
| 2001 | $1,636 | $127,800 |
Find assessor info on the county website
Monthly payment
Est. payment
Payment breakdown
Explore the cost of this home by adjusting the details. Changes won't be saved.Climate risks
Neighborhood: Great Bridge East
Nearby schools
Schools provided by the listing agent
- Elementary: Butts Road Primary
- Middle: Hickory Middle
- High: Hickory
Source: REIN Inc.. This data may not be complete. We recommend contacting the local school district to confirm school assignments for this home.
Similar homes
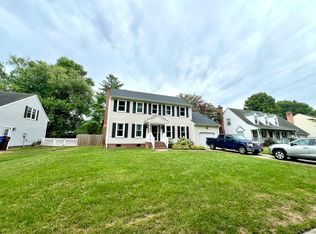
- $445,0005 bd3 ba1.9k sqft1232 New Born Ct, Chesapeake, VA 23322For Sale
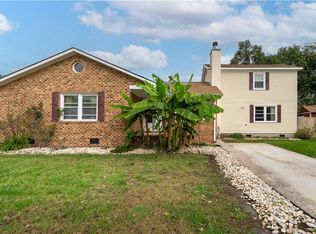 MLS ID #10653581, Anna Koons. REIN Inc.
 - $459,9004 bd2 ba1.8k sqft145 Hurdle Dr, Chesapeake, VA 23322For Sale
 MLS ID #10656377, Casey Preston. REIN Inc.
 - $445,0003 bd2 ba1.7k sqft656 Hillwell Rd, Chesapeake, VA 23322For Sale
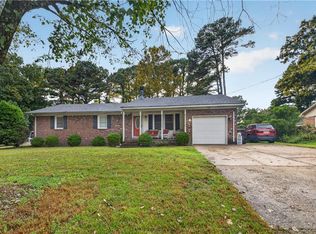 MLS ID #10650817, Kimberly Plourde. REIN Inc.
 - $415,0003 bd2 ba1.4k sqft604 Winscott Ct, Chesapeake, VA 23322For Sale
 MLS ID #10649793, Morgan Carter. REIN Inc.
