Tucked away in the established Deep Creek Landing community, this custom built Cape Cod offers wooded water views and the privacy so many buyers are seeking. The original owner took great care in crafting this home, with great attention to detail. A first floor primary bedroom adds convenience, while two generous upstairs bedrooms each feature large walk-in closets plus ample storage in the eaves. A finished room over the garage provides flexible space for a fourth bedroom, home office, or rec room. The attached one car garage adds ease of access. Generator, sprinkler system, and a whole house fan add peace of mind and comfort year round. This home carries all of its original character, making it a wonderful opportunity for a buyer ready to refresh and personalize. Enjoy the wooded backdrop and the quiet of this beloved neighborhood while being minutes from I-64, shopping, schools, and military bases.
For sale
$495,900
934 Ferryman Quay, Chesapeake, VA 23323
4beds
2,075sqft
Single Family Residence
Built in 1984
0.54 Acres Lot
$495,200 Zestimate®
$239/sqft
$-- HOA
What's special
- 63 days
- 476
- 21
Zillow last checked:
Listing updated:
Listed by:
Kelly Hollowell,
BHHS RW Towne Realty 757-436-3636
Source: REIN Inc.,MLS#: 10648870
Facts & features
Interior
Bedrooms & bathrooms
- Bedrooms: 4
- Bathrooms: 2
- Full bathrooms: 2
Rooms
- Room types: 1st Floor Primary BR, Attic, Breakfast Area, Fin. Rm Over Gar, PBR with Bath, Utility Room
Primary bedroom
- Level: First
Heating
- Heat Pump W/A
Cooling
- Heat Pump W/A
Appliances
- Included: Dishwasher, Disposal, Dryer, Electric Range, Refrigerator, Washer, Electric Water Heater
Features
- Walk-In Closet(s), Ceiling Fan(s), Entrance Foyer
- Flooring: Carpet, Vinyl
- Windows: Window Treatments
- Basement: Crawl Space
- Attic: Walk-In
- Number of fireplaces: 1
- Fireplace features: Wood Burning
Interior area
- Total interior livable area: 2,075 sqft
Property
Parking
- Total spaces: 1
- Parking features: Garage Att 1 Car, Driveway, On Street, Garage Door Opener
- Attached garage spaces: 1
- Has uncovered spaces: Yes
Features
- Stories: 2
- Pool features: None
- Fencing: None
- Has view: Yes
- View description: Water, Trees/Woods
- Has water view: Yes
- Water view: Water
- Waterfront features: Canal Front
- Frontage length: 91
Lot
- Size: 0.54 Acres
- Dimensions: 260 x 91
Details
- Parcel number: 0346002000420
- Zoning: R10S
- Other equipment: Attic Fan, Backup Generator
Construction
Type & style
- Home type: SingleFamily
- Architectural style: Cape Cod
- Property subtype: Single Family Residence
Materials
- Vinyl Siding
- Roof: Asphalt Shingle
Condition
- New construction: No
- Year built: 1984
Utilities & green energy
- Sewer: City/County
- Water: City/County
- Utilities for property: Cable Hookup
Community & HOA
Community
- Subdivision: Deep Creek Landing
HOA
- Has HOA: No
Location
- Region: Chesapeake
Financial & listing details
- Price per square foot: $239/sqft
- Tax assessed value: $382,200
- Annual tax amount: $3,860
- Date on market: 8/12/2026
Estimated market value
$495,200
$470,000 - $520,000
$2,744/mo
Price history
Price history is unavailable.
Public tax history
| Year | Property taxes | Tax assessment |
|---|---|---|
| 2025 | $3,860 +5.1% | $382,200 +5.1% |
| 2024 | $3,673 +4% | $363,700 +4% |
| 2023 | $3,531 +1% | $349,600 +5% |
| 2022 | $3,498 +18.3% | $333,100 +18.3% |
| 2021 | $2,957 | $281,600 +7.8% |
| 2020 | -- | $261,200 +3.5% |
| 2019 | $2,649 +2.3% | $252,300 -0.7% |
| 2018 | $2,590 | $254,000 +3% |
| 2017 | $2,590 0% | $246,700 |
| 2016 | $2,590 | $246,700 |
| 2015 | $2,590 | $246,700 +6.1% |
| 2014 | $2,590 +8.1% | $232,500 +1.9% |
| 2013 | $2,396 | $228,200 |
| 2012 | $2,396 -9.4% | $228,200 -9.4% |
| 2011 | $2,645 -2.8% | $251,900 -2.8% |
| 2010 | $2,721 -6.4% | $259,100 -6.4% |
| 2009 | $2,906 | $276,800 |
| 2008 | $2,906 +4.4% | $276,800 +5.4% |
| 2007 | $2,784 -0.7% | $262,600 +4% |
| 2006 | $2,804 +33.6% | $252,600 +54% |
| 2004 | $2,099 +13.1% | $164,000 +13.1% |
| 2003 | $1,856 +6.9% | $145,000 +6.9% |
| 2002 | $1,736 +9.9% | $135,600 +9.9% |
| 2001 | $1,580 | $123,400 |
Find assessor info on the county website
Monthly payment
Est. payment
Payment breakdown
Explore the cost of this home by adjusting the details. Changes won't be saved.Climate risks
Neighborhood: Deep Creek North
Nearby schools
Schools provided by the listing agent
- Elementary: Deep Creek Elementary
- Middle: Deep Creek Middle
- High: Deep Creek
Source: REIN Inc.. This data may not be complete. We recommend contacting the local school district to confirm school assignments for this home.
Similar homes
- $429,9004 bd2 ba2.1k sqft2213 Wildwood Rd, Chesapeake, VA 23323For Sale
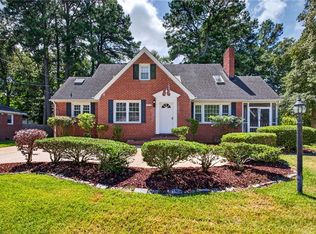 MLS ID #10649889, Ann Crusenberry. REIN Inc.
 - $445,0004 bd3 ba2k sqft3404 Winterhawk Ct, Chesapeake, VA 23323For Sale
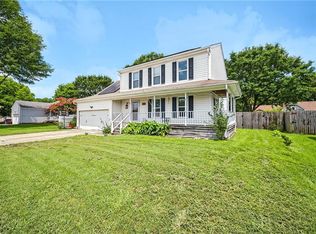 MLS ID #10655111, Joy Frazier. REIN Inc.
 - $534,5004 bd3 ba2.3k sqft424 Pines Of Warrick Dr, Chesapeake, VA 23322For Sale
 MLS ID #10656970, Laura Daugherty. REIN Inc.
 - $459,9004 bd2 ba1.8k sqft145 Hurdle Dr, Chesapeake, VA 23322For Sale
 MLS ID #10656377, Casey Preston. REIN Inc.
